

BEDS2
BATHS1 full
SQUARE FEET1,768
MLS#5260779
STATUSActive
PROPERTY TYPEResidential - Single Family
SUBDIVISIONCarlisle Sec 06
SCHOOLMidview Local
Property Description
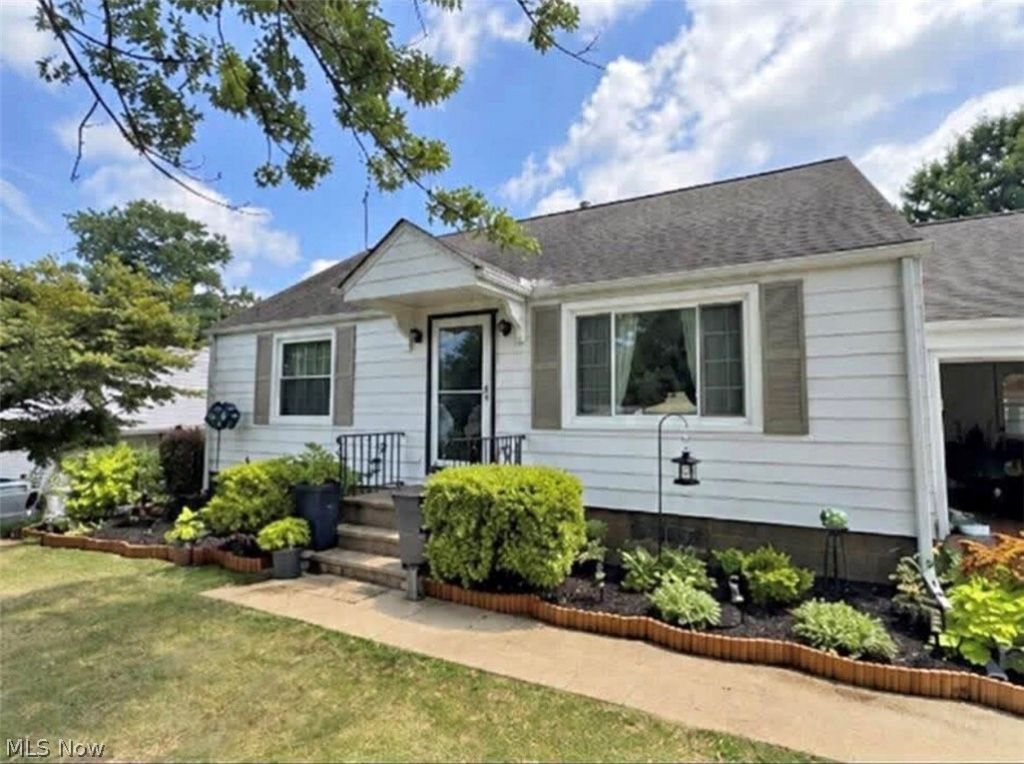
163 Jerrol Ct, Elyria, OH 44035-8429 This is a must see. Cape Cod on a quiet street, in the sought after Midview School district. Minutes from Chestnut commons, 20 minutes to Airport, close to everything . Recent updates include a new Kitchen with granite countertops , tile backsplash ,and newer appliances which stay . Updated bathroom with beautiful tile work. Original refinished hardwood floors in the bedrooms . Approximately 400 square foot Game room with an oak dry bar and custom Danny Veigh pool table . A sun room facing the fenced in backyard with Swimming Pool. High efficiency gas furnace new in 2021. Gas hot water heater new in 2021 Central A/C new in 2024. Whole house humidifier new in 2024. Window Nation foam filled frame windows new in 2024.
Property Features
Property Type: Residential - Single Family
Basement: Yes
Basement: Full, Partially Finished
Cooling: Central Air
Days on Market: 3
Garage: 2 car attached
Heating: Forced Air, Gas
Home Style: Cape Cod, Ranch
Lot Size: 0.23 Acres
Roof Type: Asphalt
Stories: 1.0
Taxes: $2,109 / year
Year Built: 1957
Amenities
Ceiling Fan(s)
Dry Bar
Granite Counters
High Speed Internet
None
Feature Descriptions
Exterior: Aluminum Siding, Frame, Wood Siding
Laundry: In Basement, Lower Level
Lot: Dead End
Lot Dimensions:
Parcel#: 10-00-006-112-016
Parking: Attached, Direct Access, Electricity, Garage, Garage Door Opener, Paved, Water Available
Pets Allowed: No
Pool: Above Ground
Sewer: Septic Tank
Swimming Pool: Yes
Water: Public
Room Sizes
Laundry: N D x N D Level - Basement
Sunroom: N D x N D Level - First
Recreation: N D x N D Level - Basement
Kitchen: N D x N D Level - First
Living Room: N D x N D Level - First
Primary Bathroom: N D x N D Level - First
Bedroom: N D x N D Level - First
Primary Bedroom: N D x N D Level - First
Local Schools
School District: Midview Local
Listed By / Shown By
Listed By
Agency Name: Beycome Brokerage Realty LLC
Agency Contact: 804-656-5007, contact@beycome.com
Shown By
Agency Name: Vangard Realty Concepts
Agent Name: Paul Drury
Agent Phone: (440) 385-5650

Estimate Your Payment
Estimated Payment
$ 1,115.03 per month $875.11 Principal & Interest $175.75 Property Tax $64.17 Homeowner's InsuranceChange Payment Information

Paul Drury
Office: (440) 385-5650
Fax: (440) 710-0623
Pager: (216) 390-5569
Text / SMS: (440) 363-1760
Fax: (440) 710-0623
Office Phone: (440) 385-5650
Voice Mail: (216) 390-5569
Email Me


Listing data compilation and photo(s) © 2026 - Multiple Listing Service, Inc. – All Rights Reserved
The photos may be altered, edited, enhanced or virtually staged.
Privacy Policy / DMCA Notice / ADA Accessibility


This site is hosted, designed and copyright
© 1994 - 2026 by
Delta Media Group, Inc. -- Patent Pending --