

BEDS3
BATHS2 full
SQUARE FEET1,537
MLS#RA20266706
STATUSActive
PROPERTY TYPEResidential - Single Family
SUBDIVISIONSouth Oaks
Property Description
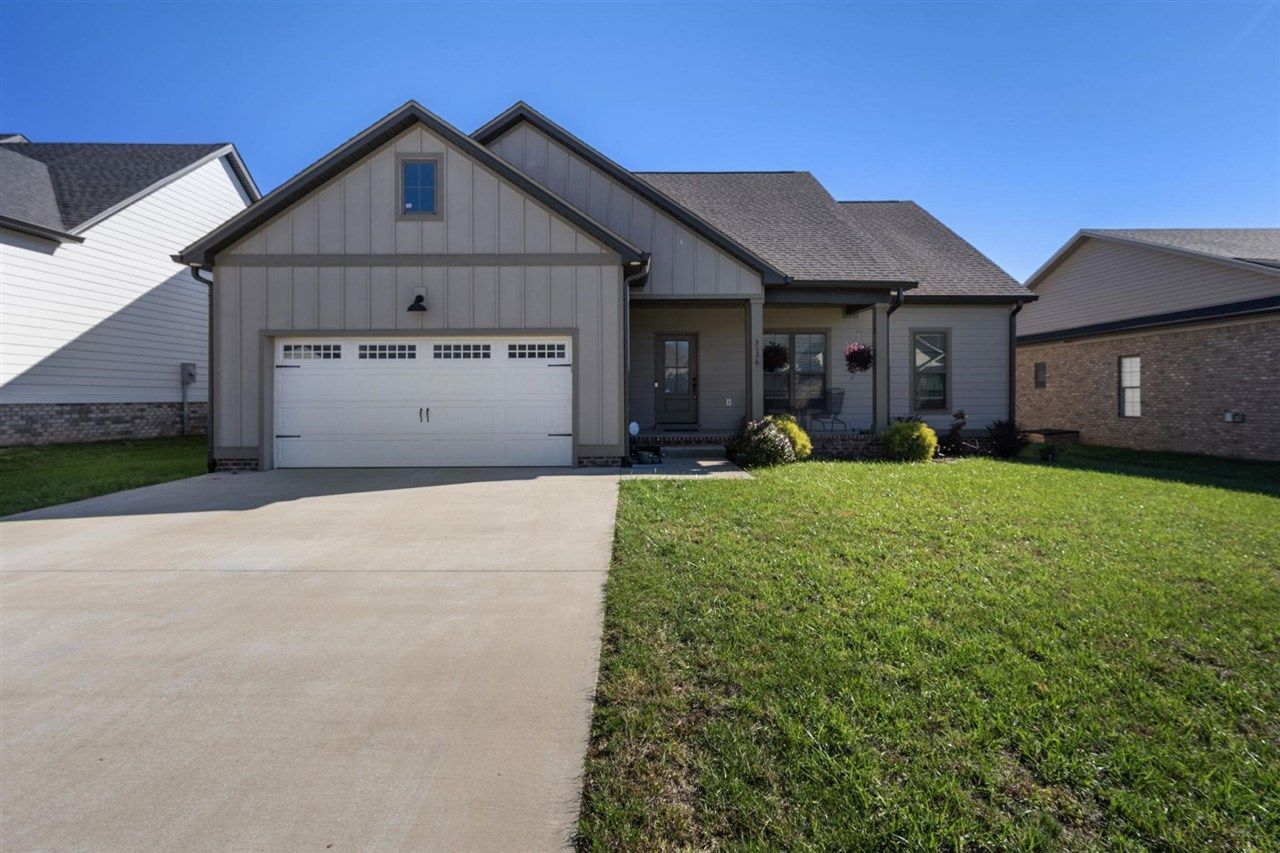
Welcome home to this beautiful 3-bedroom, 2-bath home offering 1,537 square feet in the desirable South Warren School District! Featuring an inviting open floor plan, the living room boasts a vaulted ceiling that creates a spacious, airy feel and flows seamlessly into the kitchen/dining area. The kitchen is complete with granite countertops, tile backsplash, and stainless steel appliances. The spacious primary suite offers a tray ceiling and a private en-suite bath featuring a double sink vanity with granite and a walk-in shower. Enjoy outdoor living year-round with both covered front and back patios, perfect for relaxing or entertaining. With a functional layout, beautiful finishes, and a convenient location, this home is one you wonâ??t want to miss!
Property Features
Property Type: Residential - Single Family
Cooling: Central Air
Garage: 2
Heating: Forced Air
Home Style: 1-1/2 Story
Lot Size: 0.21 Acres
Roof Type: Shingles
Stories: 2.0
Year Built: 2021
Amenities
Ceiling Fan(s)
Chandeliers
Closet Light(s)
Tray Ceiling(s)
Vaulted Ceiling(s)
Walk-in Closet(s)
Covered Front Porch
Covered Patio
Landscaping
Feature Descriptions
Appliances/Equipment: Smoke Detector(s)
Basement: None
Bathroom Features: Double Vanity, Granite Counter Tops, Separate Shower, Tub/Shower Combo
Days on Site: 3
Exterior: Fiber Cement Board
Fireplace/Wood Stove Features: None
Floor Coverings: Vinyl
Foundation: Crawl Space
Garage: Garage Attached, Front Entry
Kitchen Features: Dishwasher, Granite Counter Tops, Microwave, Range Electric
Lot Dimensions: 0.21 Acre(s)
Parcel #: 030A-79-106
Sewer: City
Water: County
Window Treatments: Blinds
Local Schools
High School: South Warren
Middle School: South Warren
Elementary School: Rich Pond
Listed By / Shown By
Listed By
Agency Name: Crye-Leike Executive Realty
Shown By
Agency Name: Vangard Realty Concepts
Agent Name: Paul Drury
Agent Phone: (440) 385-5650

Estimate Your Payment
Estimated Payment
$ 1,323.10 per month $1,232.72 Principal & Interest $0.00 Property Tax (data not provided by mls) $90.39 Homeowner's InsuranceChange Payment Information

Paul Drury
Office: (440) 385-5650
Fax: (440) 710-0623
Pager: (216) 390-5569
Text / SMS: (440) 363-1760
Fax: (440) 710-0623
Office Phone: (440) 385-5650
Voice Mail: (216) 390-5569
Email Me



Listing data compilation and photo(s) © 2026 - Multiple Listing Service, Inc. – All Rights Reserved
The photos may be altered, edited, enhanced or virtually staged.
Privacy Policy / DMCA Notice / ADA Accessibility


This site is hosted, designed and copyright
© 1994 - 2026 by
Delta Media Group, Inc. -- Patent Pending --