

BEDS4
BATHS1 full 1 partial
SQUARE FEET1,572
MLS#5260850
STATUSActive
PROPERTY TYPEResidential - Single Family
SUBDIVISIONNorthwood Park
SCHOOLJackson Local
Property Description
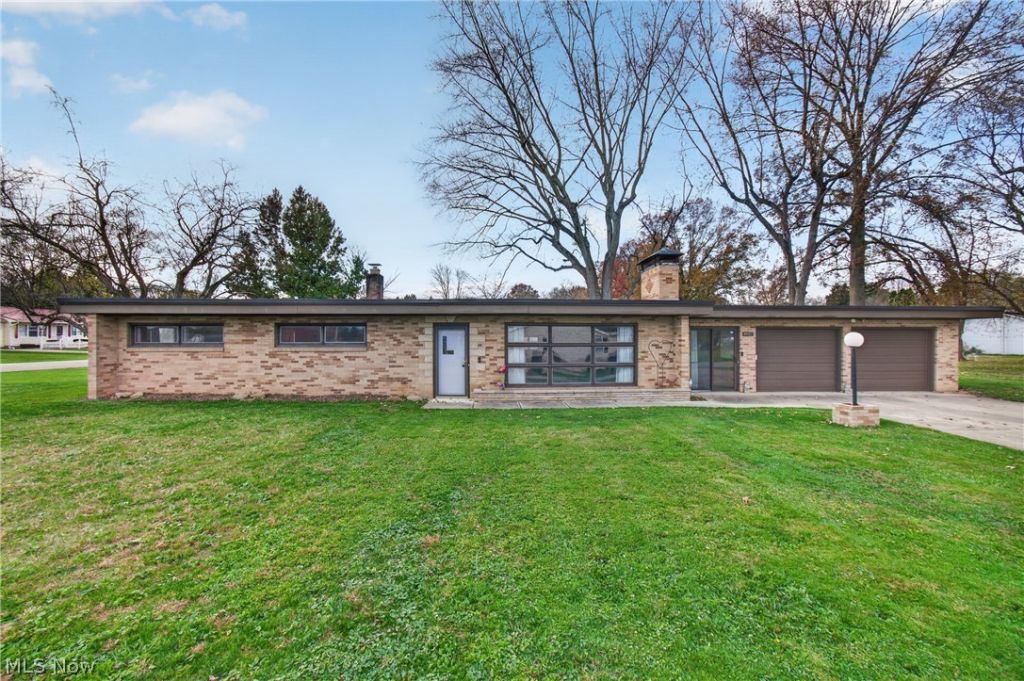
All brick ranch offers so much value in Jackson Local Schools! Situated on a flat .36 acre corner lot in a peaceful neighborhood it is filled with authentic Mid Century Modern character while at the same time offering many updates. Featuring 4 bedrooms all with large closets, 1.5 bathrooms, & huge open living room & kitchen/dining area. Natural light fills the home thru large picture window in living room and sliding doors in both the front & rear. Concrete patio & front walkway (2019) make it easy to enjoy the expansive outdoor space. Hot tub on rear patio is negotiable with sale. The attached garage is an oversized 2-car with plenty of lighting for working on projects, access to the backyard, & large extra refrigerator that conveys. Shed in the backyard offers additional storage space. New paint, many new interior doors & trim, LVT flooring, touches of wallpaper, & all new kitchen appliances create an updated welcoming feel in this quality built MCM home. Many updates in recent years include new furnace & AC unit (2022), H2O heater (2022), widened gutter system (2021), new sewer line & tree removal (2026). Great opportunity to own a well built, move in ready home in a terrific area!
Property Features
Property Type: Residential - Single Family
Basement: Yes
Basement: Partial, Unfinished, Sump Pump
Cooling: Central Air, Ceiling Fan(s)
Days on Market: 3
Fireplaces: 1
Garage: 2 car attached
Heating: Forced Air, Gas
Home Style: Ranch
Lot Size: 0.36 Acres
Roof Type: Rubber
Stories: 1.0
Taxes: $2,730 / year
Year Built: 1957
Feature Descriptions
Appliances: Dryer, Microwave, Range, Refrigerator, Washer
Exterior: Brick
Lot Dimensions:
Parcel#: 10013677
Parking: Attached, Concrete, Driveway, Garage, Garage Door Opener
Patio/Porch: Patio
Security: Smoke Detector(s)
Sewer: Public Sewer
Water: Public
Local Schools
School District: Jackson Local
Listed By / Shown By
Listed By
Agency Name: Cutler Real Estate
Agency Contact: mmaple@cutlerhomes.com, 330-324-5853
Shown By
Agency Name: Vangard Realty Concepts
Agent Name: Paul Drury
Agent Phone: (440) 385-5650

Estimate Your Payment
Estimated Payment
$ 1,294.44 per month $994.05 Principal & Interest $227.50 Property Tax $72.89 Homeowner's InsuranceChange Payment Information

Paul Drury
Office: (440) 385-5650
Fax: (440) 710-0623
Pager: (216) 390-5569
Text / SMS: (440) 363-1760
Fax: (440) 710-0623
Office Phone: (440) 385-5650
Voice Mail: (216) 390-5569
Email Me


Listing data compilation and photo(s) © 2026 - Multiple Listing Service, Inc. – All Rights Reserved
The photos may be altered, edited, enhanced or virtually staged.
Privacy Policy / DMCA Notice / ADA Accessibility


This site is hosted, designed and copyright
© 1994 - 2026 by
Delta Media Group, Inc. -- Patent Pending --