
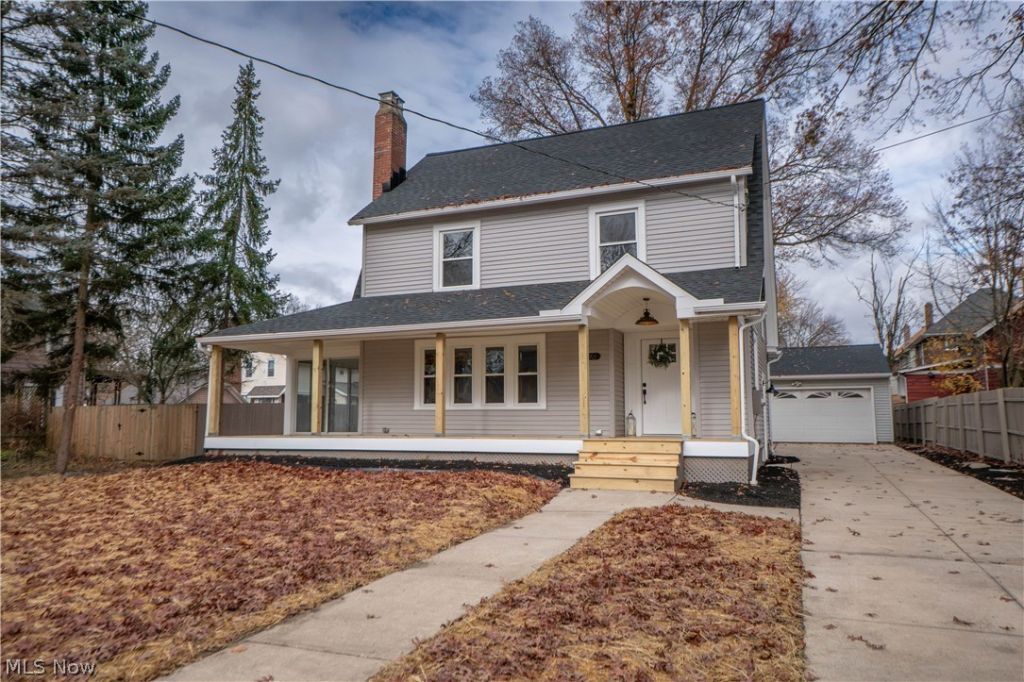

BEDS3
BATHS2 full 1 partial
SQUARE FEET1,891
MLS#5260492
STATUSActive
PROPERTY TYPEResidential - Single Family
SUBDIVISIONGrant Orchard
SCHOOLCuyahoga Falls City
Property Description
Beautifully renovated with modern style and timeless Colonial charm! This stunning Cuyahoga Falls home offers 3 bedrooms, 2.5 baths, nearly 1,900 finished square feet, and a spacious 3-car garage. A welcoming large covered front porch leads into a bright foyer with an elegant staircase, opening to the spacious living room featuring luxury vinyl plank flooring, recessed lighting, and a cozy brick fireplace. From there, the layout flows into the gorgeous eat-in kitchen, complete with white cabinetry, granite countertops, stainless steel appliances, stylish pendant lighting, and a breakfast bar. The adjoining dining area offers plenty of natural light and room for gatherings. Just beyond, the four-season sunroom is a true highlight, featuring walls of windows and sliding doors that create a beautiful space to relax or entertain. Upstairs, the spacious primary suite features a stylish wood-accent wall, walk-in closet, and private bath with double vanities and a beautifully tiled shower. An additional bedroom and full bath complete the second floor, while the third-floor bedroom offers a charming private retreat with flexible space for guests or a home office. The partially finished basement adds a recreation room, bonus space, laundry, half bath, and storage. Outside, enjoy the spacious backyard, covered front porch, and detached 3-car garage. With beautiful finishes, charming architectural details, and versatile living spaces, this move-in-ready Colonial is sure to impress!
Property Features
Property Type: Residential - Single Family
Basement: Yes
Basement: Full, Partially Finished, Bath/Stubbed
Cooling: Central Air, Ceiling Fan(s)
Days on Market: 3
Fireplaces: 1
Garage: 3
Heating: Forced Air, Gas
Home Style: Colonial
Lot Size: 0.22 Acres
Roof Type: Asphalt, Fiberglass
Stories: 3.0
Taxes: $3,042 / year
Year Built: 1927
Amenities
Breakfast Bar
Ceiling Fan(s)
Eat-in Kitchen
Pantry
Recessed Lighting
Walk-In Closet(s)
Feature Descriptions
Exterior: Vinyl Siding
Fireplace: Living Room
Laundry: In Basement
Lot Dimensions:
Parcel#: 0200902
Parking: Detached, Garage
Patio/Porch: Enclosed, Front Porch, Patio, Porch
Sewer: Public Sewer
Water: Public
Room Sizes
Eat-in Kitchen: 27 x 11 Level - First
Bedroom: 11 x 9 Level - Second
Bedroom: 17 x 11 Level - Third
Living Room: 18 x 11 Level - First
Bonus Room: 10 x 8 Level - Lower
Recreation: 18 x 11 Level - Lower
Sunroom: 17 x 9 Level - First
Primary Bedroom: 16 x 12 Level - Second
Local Schools
School District: Cuyahoga Falls City
Listed By / Shown By
Listed By
Agency Name: Keller Williams Legacy Group Realty
Agency Contact: jose@josesellshomes.com, 330-595-9811
Shown By
Agency Name: Vangard Realty Concepts
Agent Name: Paul Drury
Agent Phone: (440) 385-5650

Estimate Your Payment
Estimated Payment
$ 1,743.54 per month $1,388.25 Principal & Interest $253.50 Property Tax $101.79 Homeowner's InsuranceChange Payment Information

Paul Drury
Office: (440) 385-5650
Fax: (440) 710-0623
Pager: (216) 390-5569
Text / SMS: (440) 363-1760
Fax: (440) 710-0623
Office Phone: (440) 385-5650
Voice Mail: (216) 390-5569
Email Me


Listing data compilation and photo(s) © 2026 - Multiple Listing Service, Inc. – All Rights Reserved
The photos may be altered, edited, enhanced or virtually staged.
Privacy Policy / DMCA Notice / ADA Accessibility


This site is hosted, designed and copyright
© 1994 - 2026 by
Delta Media Group, Inc. -- Patent Pending --