

BEDS3
BATHS2 full
SQUARE FEET1,250
MLS#RA20266724
STATUSActive
PROPERTY TYPEResidential - Single Family
SUBDIVISIONNorth Ridge
Property Description
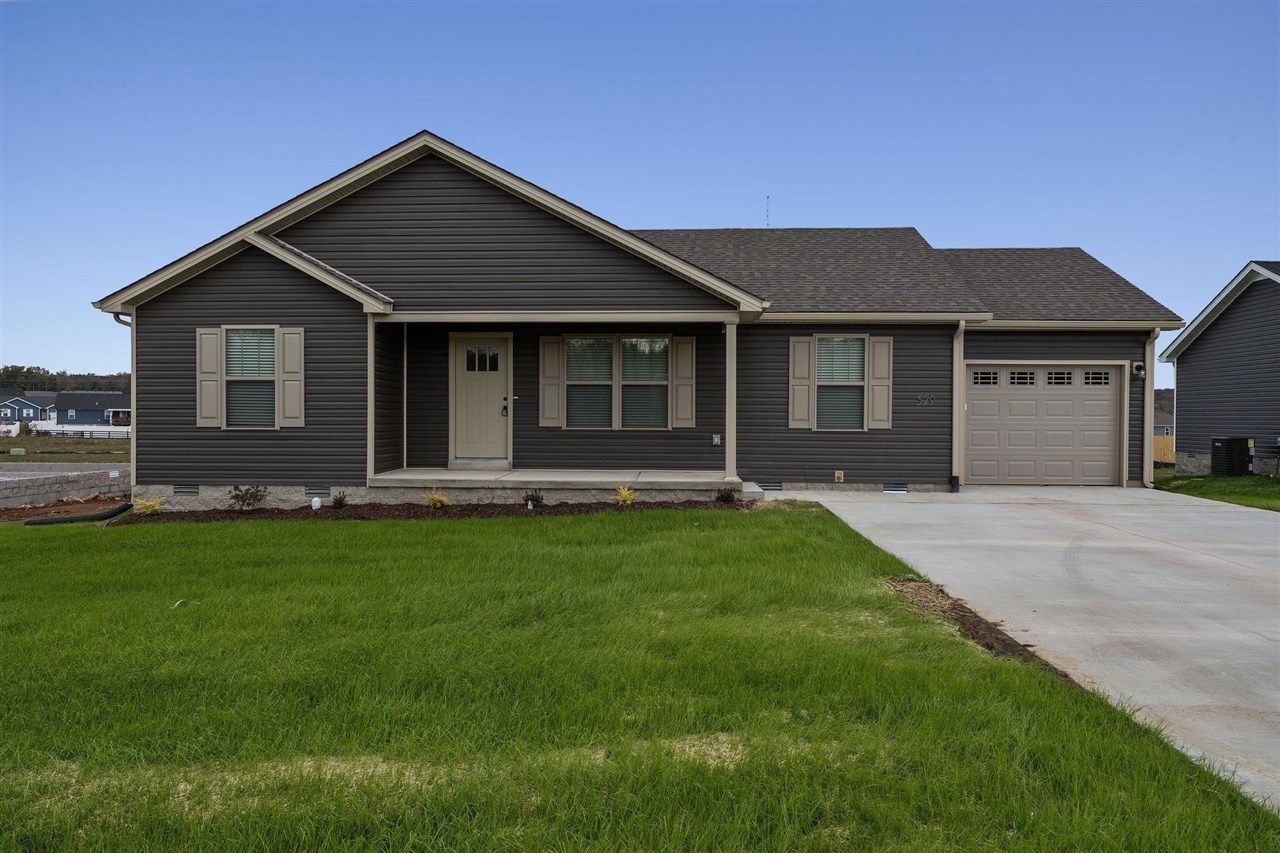
Looking for an affordable brand-new home€ This 3 bed, 2 bath home offers modern finishes, a full kitchen appliance package, a comfortable layout, LVP flooring throughout, and everything you need to feel right at home. We also partner with local lenders who can help qualified buyers with closing cost assistance. New construction made affordable!
Property Features
Property Type: Residential - Single Family
Cooling: Central Air
Garage: 1
Heating: Heat Pump
Home Style: Ranch
Lot Size: 0.25 Acres
Roof Type: Shingles
Stories: 1.0
Year Built: 2026
Amenities
Ceiling Fan(s)
Closet Light(s)
Energy Star Home
Split Bedroom Floor Plan
Tray Ceiling(s)
Vaulted Ceiling(s)
Walk-in Closet(s)
Covered Front Porch
Concrete Walks
Covered Patio
Deck
Exterior Lights
Landscaping
Feature Descriptions
Appliances/Equipment: None
Basement: None
Bathroom Features: Double Vanity, Tub/Shower Combo
Days on Site: 2
Exterior: Block, Vinyl
Fireplace/Wood Stove Features: None
Floor Coverings: Vinyl
Foundation: Block, Crawl Space
Garage: Garage Built-in
Kitchen Features: Dishwasher, Disposal, Eat-In, Freezer, Granite Counter Tops, Microwave, Pantry, Range Electric, Refrigerator, Self-Cleaning Oven
Lot Dimensions: 0.25 Acre(s)
Parcel #: 049A-22B-696
Sewer: Sewer
TV/Cable: Electric, Natural Gas
Water: County
Window Treatments: Blinds
Room Sizes
Primary Bedroom: 12 x 12.9
Primary Bathroom: 7.6 x 7.7
Bedroom 2: 11.4 x 11
Bedroom 3: 11.8 x 10.2
Dining Room: 9.6 x 12
Kitchen: 8 x 12
Living Room: 15 x 15
Local Schools
High School: Warren East
Middle School: Warren East
Elementary School: Bristow
Listed By / Shown By
Listed By
Agency Name: Crye-Leike Executive Realty
Shown By
Agency Name: Vangard Realty Concepts
Agent Name: Paul Drury
Agent Phone: (440) 385-5650

Estimate Your Payment
Estimated Payment
$ 1,024.24 per month $954.27 Principal & Interest $0.00 Property Tax (data not provided by mls) $69.97 Homeowner's InsuranceChange Payment Information

Paul Drury
Office: (440) 385-5650
Fax: (440) 710-0623
Pager: (216) 390-5569
Text / SMS: (440) 363-1760
Fax: (440) 710-0623
Office Phone: (440) 385-5650
Voice Mail: (216) 390-5569
Email Me



Listing data compilation and photo(s) © 2026 - Multiple Listing Service, Inc. – All Rights Reserved
The photos may be altered, edited, enhanced or virtually staged.
Privacy Policy / DMCA Notice / ADA Accessibility


This site is hosted, designed and copyright
© 1994 - 2026 by
Delta Media Group, Inc. -- Patent Pending --