

BEDS3
BATHS2 full 1 partial
SQUARE FEET1,466
MLS#5261060
STATUSActive
PROPERTY TYPEResidential - Condominium
SUBDIVISIONBarclay Condos
SCHOOLShaker Heights City
Property Description
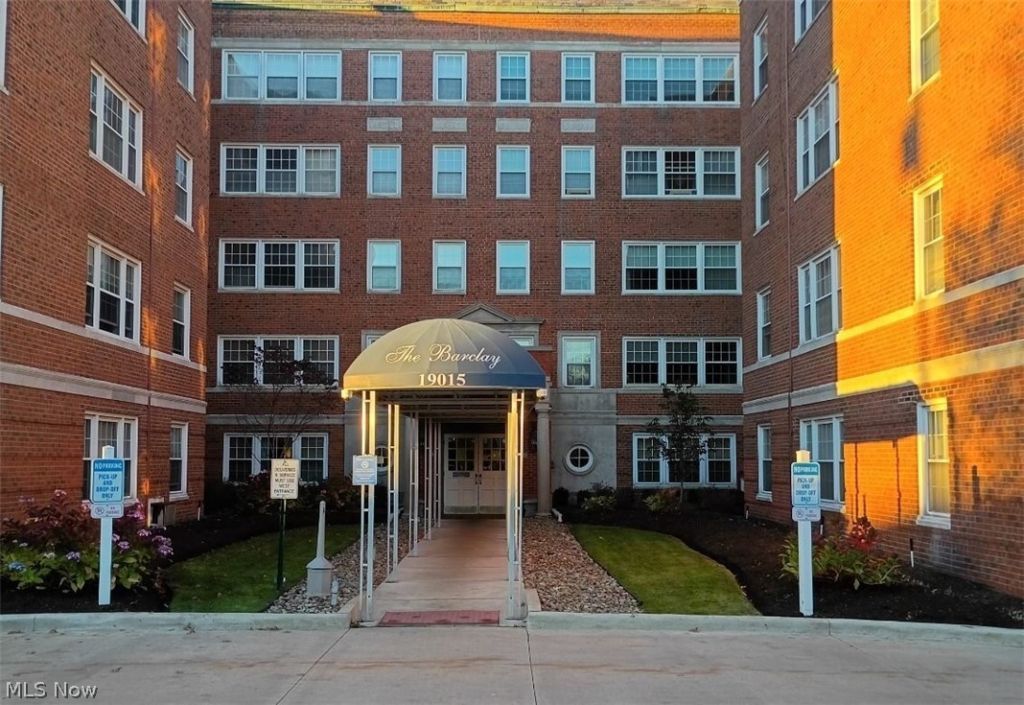
Three-bedroom, 2.5-bath condo overlooking the golf course. Beautiful wood and tile floors throughout the living area, carpeted bedrooms, built-in bookcases, and many storage closets. Monthly condo fees include utilities except electric, Spectrum Internet, and one deeded heated parking garage space. Steam heat, water, sewer, trash removal, and snow removal are included. The Barclay Condominium building is owner occupied, clean, and quiet. The Barclay is professionally managed and overseen by the Board of Directors, with an on-site superintendent, a heated indoor parking garage, and beautifully landscaped grounds. Patio overlooks Shaker Heights Country Club golf course. The Barclay is steps from the RTA Blue Line Rapid Transit trains, with downtown Cleveland about 20 minutes away. The building has a guest suite and party room on the first floor. Short walk to the restaurants, shops, and offices of the Van Aken District.
Property Features
Property Type: Residential - Condominium
Cooling: Window Unit(s)
Days on Market: 3
Garage: 1
Heating: Gas, Hot Water, Steam
Home Style: Multiplex
Roof Type: Flat
Stories: 1.0
Taxes: $3,505 / year
Year Built: 1951
Amenities
Bookcases
Ceiling Fan(s)
Entrance Foyer
Elevator
High Speed Internet
Pantry
Recessed Lighting
Storage
Soaking Tub
Tile Counters
Walk-In Closet(s)
Courtyard
Lighting
Feature Descriptions
Community Features: Public Transportation
Exterior: Brick
HOA: Yes
HOA Fee: 1036/ Monthly
Laundry: Common Area, Washer Hookup, Electric Dryer Hookup, In Unit
Lot: On Golf Course, Near Public Transit, Views
Lot Dimensions:
Parcel#: 736-07-938D
Parking: Heated Garage
Pets Allowed: Cats OK, Dogs OK, Size Limit
Sewer: Public Sewer
Water: Public
Room Sizes
Living Room: N D x N D Level - First
Primary Bathroom: N D x N D Level - First
Dining Room: N D x N D Level - First
Kitchen: N D x N D Level - First
Bedroom: N D x N D Level - First
Bedroom: N D x N D Level - First
Primary Bedroom: N D x N D Level - First
Local Schools
School District: Shaker Heights City
Listed By / Shown By
Listed By
Agency Name: Beycome Brokerage Realty LLC
Agency Contact: 804-656-5007, contact@beycome.com
Shown By
Agency Name: Vangard Realty Concepts
Agent Name: Paul Drury
Agent Phone: (440) 385-5650

Estimate Your Payment
Estimated Payment
$ 761.72 per month $437.56 Principal & Interest $292.08 Property Tax $32.08 Homeowner's InsuranceChange Payment Information

Paul Drury
Office: (440) 385-5650
Fax: (440) 710-0623
Pager: (216) 390-5569
Text / SMS: (440) 363-1760
Fax: (440) 710-0623
Office Phone: (440) 385-5650
Voice Mail: (216) 390-5569
Email Me


Listing data compilation and photo(s) © 2026 - Multiple Listing Service, Inc. – All Rights Reserved
The photos may be altered, edited, enhanced or virtually staged.
Privacy Policy / DMCA Notice / ADA Accessibility


This site is hosted, designed and copyright
© 1994 - 2026 by
Delta Media Group, Inc. -- Patent Pending --