

BEDS3
BATHS2 full
SQUARE FEET1,603
MLS#202630106
STATUSActive
PROPERTY TYPEResidential - Single Family
SCHOOLAlbany
Property Description
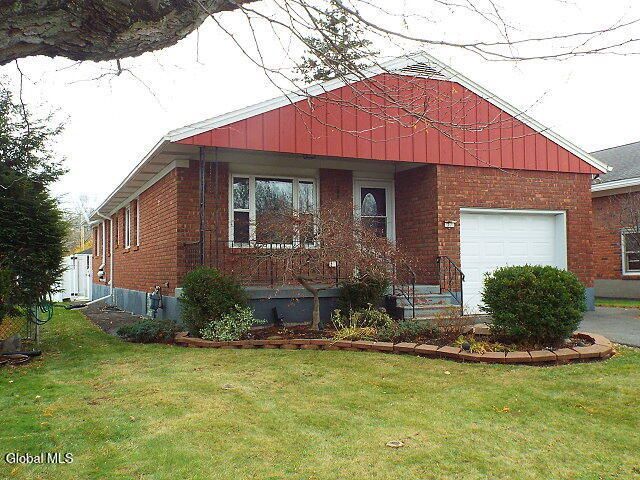
OPEN HOUSE Sunday, November 22nd, from 12 PM - 2 PM! Attractive 3-bedroom, 2-full-bath brick ranch offering convenient one-floor living in an established Albany neighborhood. Features include hardwood floors, a spacious living room, and a well-appointed kitchen with oak cabinetry, Corian countertops, tile backsplash, and stainless steel appliances. Bonus family room provides additional living space for relaxation or entertaining. Additional highlights include central air conditioning, Pella windows, and solar panels installed in 2026, offering potential energy savings. Sliding glass doors lead to a rear patio and fenced backyard. Full basement features finished areas offering flexible space for recreation, hobbies, or a home office, along with additional storage. Low-maintenance brick exterior and convenient location near shopping, restaurants, schools, and major highways. A great opportunity for comfortable, single-level living!
Property Features
Property Type: Residential - Single Family
Basement: Yes
Basement: Full, Heated
Cooling: Central Air
Days on Market: 1
Garage: 1
Heating: Baseboard, Hot Water, Natural Gas
Home Style: Ranch
Lot Size: 0.12 Acres
Roof Type: Shingle, Asphalt
Stories: 1.0
Taxes: $8,900
Year Built: 1963
Feature Descriptions
Appliances: Dishwasher, Gas Water Heater, Microwave, Oven, Range, Refrigerator
Doors: ENERGY STAR Qualified Doors, Sliding Doors
Exterior: Brick
Exterior: Drive-Paved
Fencing: Privacy
Flooring: Ceramic Tile, Hardwood
Foundation: Block
Interior: High Speed Internet, Radon System, Solid Surface Counters, Ceramic Tile Bath, Eat-in Kitchen
Laundry: In Basement
Lot: Level, Landscaped
Lot Dimensions: 0
Parcel #: 010100 75.59-4-18
Parking: Off Street, Paved, Attached, Driveway
Parking Total: 4
Parking Total: 4
Patio/Porch: Patio
Rooms Total: 7
Security: Smoke Detector(s), Carbon Monoxide Detector(s)
Sewer: Public Sewer
SQFT Above Grade Finished: 1603
Utilities: Cable Available
Water: Public
Windows: Insulated Windows
Room Sizes
Living Room: Level - First
Kitchen: Level - First
Primary Bedroom: Level - First
Primary Bathroom: Level - First
Bedroom: Level - First
Family Room: Level - First
Local Schools
High School: Albany
School District: Albany
Listed By / Shown By
Listing By
Agency Name: Coldwell Banker Prime Properties
Shown By
Agency Name: Vangard Realty Concepts
Agent Name: Paul Drury
Agent Phone: (440) 385-5650

Estimate Your Payment
Estimated Payment
$ 2,231.71 per month $1,388.25 Principal & Interest $741.67 Property Tax $101.79 Homeowner's InsuranceChange Payment Information

Paul Drury
Office: (440) 385-5650
Fax: (440) 710-0623
Pager: (216) 390-5569
Text / SMS: (440) 363-1760
Fax: (440) 710-0623
Office Phone: (440) 385-5650
Voice Mail: (216) 390-5569
Email Me



Listing data compilation and photo(s) © 2026 - Multiple Listing Service, Inc. – All Rights Reserved
The photos may be altered, edited, enhanced or virtually staged.
Privacy Policy / DMCA Notice / ADA Accessibility


This site is hosted, designed and copyright
© 1994 - 2026 by
Delta Media Group, Inc. -- Patent Pending --