

BEDS3
BATHS2 full 1 partial
SQUARE FEET2,766
MLS#1687846
STATUSActive
PROPERTY TYPEResidential - Single Family
Property Description
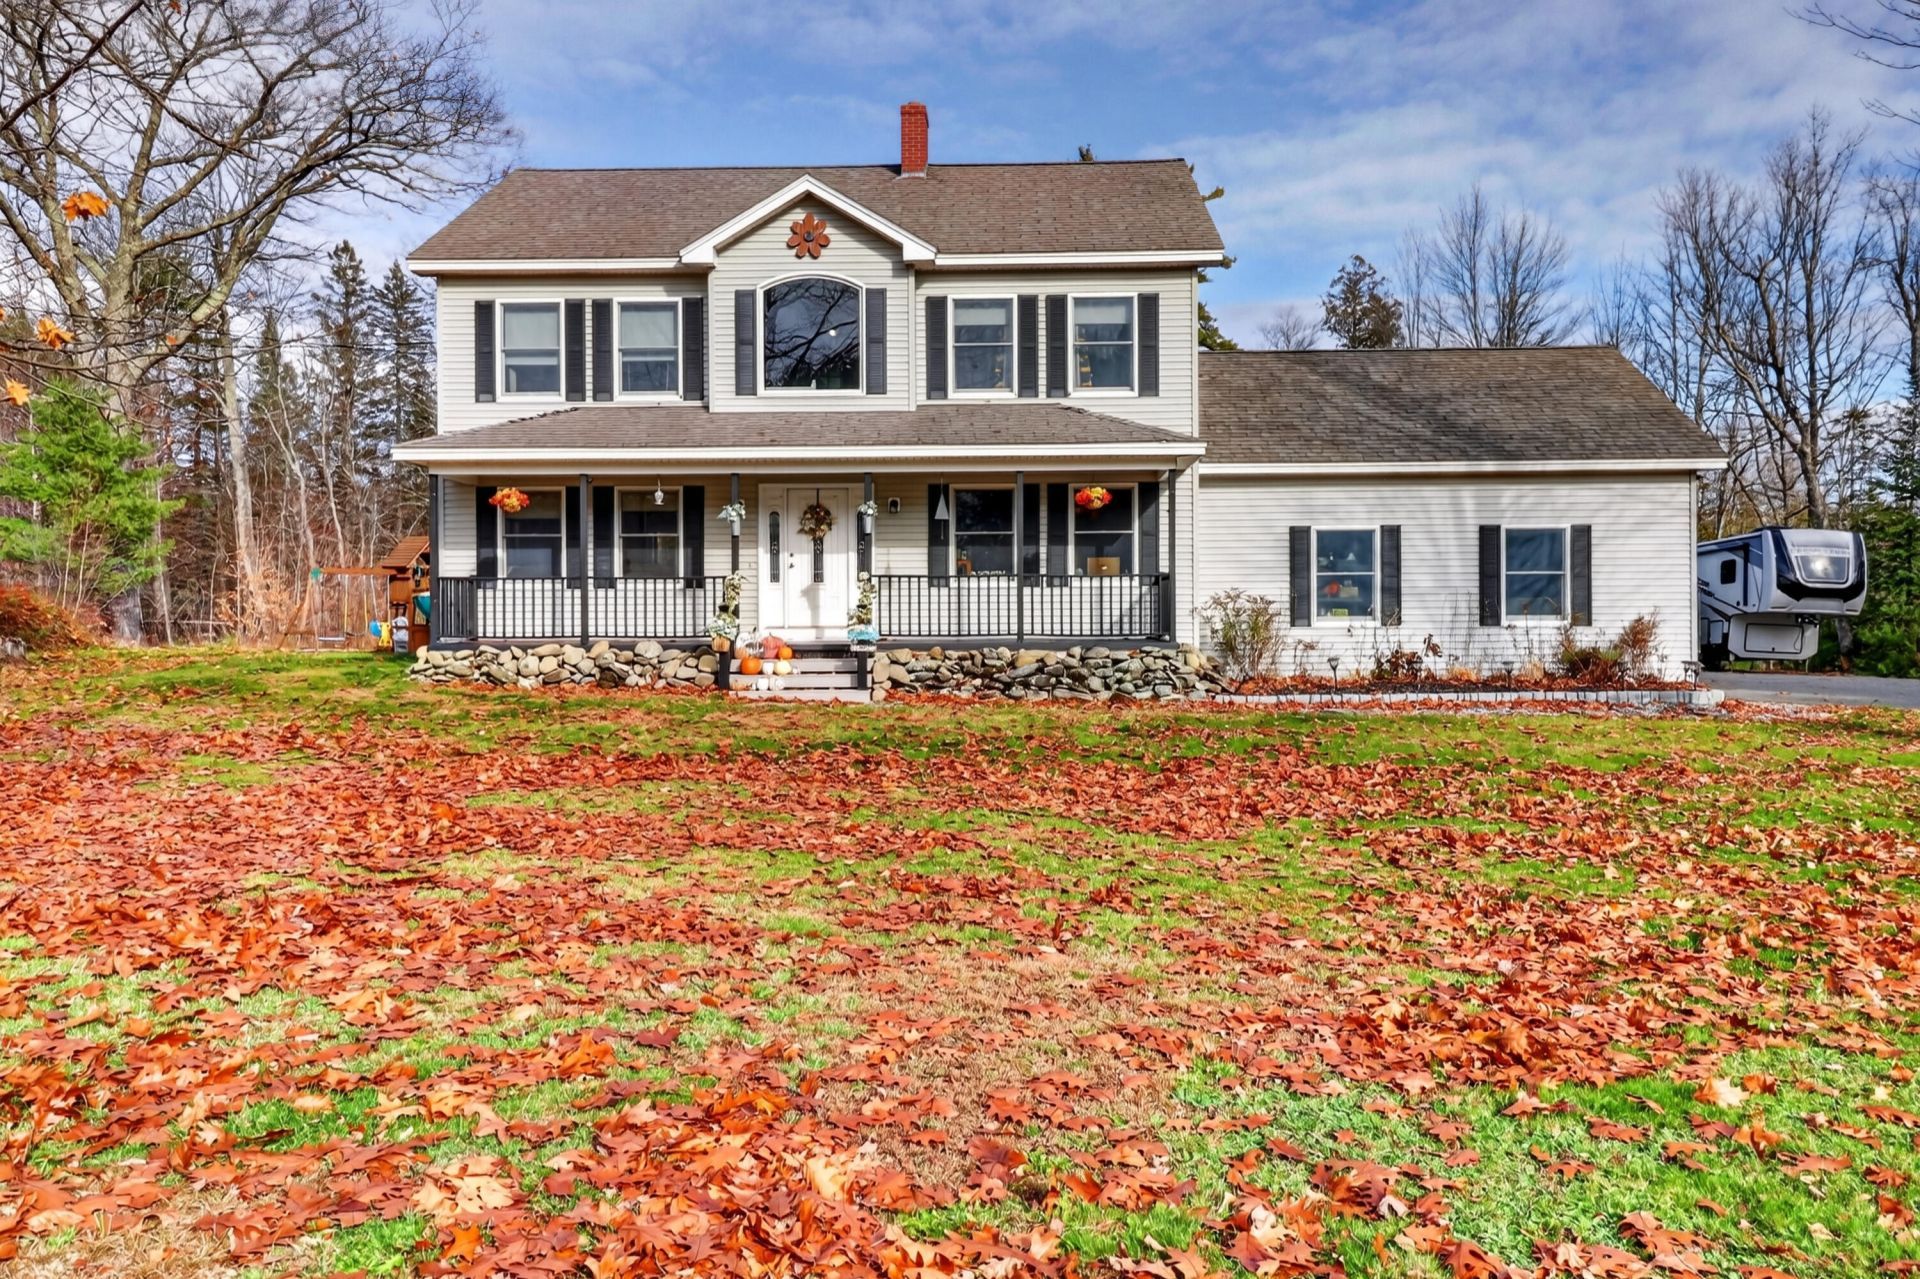
Welcome to this beautiful Colonial-style home, situated on 2.01 acres along a peaceful street, offering a wonderful combination of space, comfort, and functionality. Featuring 3 bedrooms and 2.5 bathrooms, this inviting property has plenty to give both inside and out! Step inside to discover a thoughtfully designed layout with a spacious kitchen that has been recently updated with beautiful quartz countertops. The kitchen also features a walk-in pantry that provides an abundance of storage, along with a convenient coffee bar. The formal dining room is a wonderful space for gatherings and entertaining, with the added flexibility of potentially converting the space into a first-floor bedroom to suit your needs. The mudroom features a built-in hall tree, providing a practical and organized space for coats, shoes, and everyday essentials. Upstairs, you'll find the primary bedroom complete with a spacious walk-in closet and an attached private bathroom. The convenience of second-floor laundry adds to the home's functional layout, making everyday living that much easier. Two additional bedrooms and another full bathroom complete the second floor.Outside, the expansive yard creates plenty of room for outdoor activities, gardening, entertaining, or simply enjoying the peaceful surroundings. The property also features an attached two-bay garage, a paved driveway, and two additional storage sheds, providing ample space for vehicles, tools, and outdoor equipment.With its classic Colonial charm, versatile living spaces, and beautiful 2.01 acre setting, this property offers a wonderful opportunity to make it your own. Come explore all this lovely home
Property Features
Property Type: Residential - Single Family
Basement: Yes
Basement: Interior Entry, Finished, Full
Cooling: Heat Pump
Days on Market: 1
Garage: 2 car attached
Heating: Electric, Oil, Baseboard, Heat Pump, Hot Water
Home Style: Colonial, Contemporary
Lot Size: 2.01 Acres
Roof Type: Shingle
Taxes: $5,325
Year Built: 2005
Feature Descriptions
Amenities: Bathtub, Upper Level, Washer Hookup, Pantry, Shower, Storage, Walk-in Closets, Primary Bedroom w/Bath
Appliances: Dishwasher, Dryer, Microwave, Electric Range, Refrigerator, Washer
Association Fee: $675/Annually
Electric: Circuit Breakers, Generator Hookup
Equipment: Air Radon Mitigation System, Internet Access Available
Exterior: Wood Frame, Vinyl Siding
Flooring: Laminate, Other, Vinyl, Wood
Foundation: Poured Concrete
Lot: Rural, Subdivided, Level, Open Lot, Landscaped, Wooded
Lot Dimensions: 0
Parking: Paved,5 - 10 Spaces, On Site, Garage Door Opener, Inside Entrance
Road frontage: Private Road
Road Surface: Paved
Sewer: Private Sewer, Septic Design Available
Special View Info: Trees/Woods
SQ FT Above Grade: 2016
SQ FT Below Grade: 750
Total Rooms: 8
Water: Private, Well
Wooded: Yes
Listed By / Shown By
Listed By
Agency Name: Better Homes & Gardens Real Estate/The Masiello Group
Shown By
Agency Name: Vangard Realty Concepts
Agent Name: Paul Drury
Agent Phone: (440) 385-5650

Estimate Your Payment
Estimated Payment
$ 2,749.25 per month $2,148.00 Principal & Interest $443.75 Property Tax $157.50 Homeowner's InsuranceChange Payment Information

Paul Drury
Office: (440) 385-5650
Fax: (440) 710-0623
Pager: (216) 390-5569
Text / SMS: (440) 363-1760
Fax: (440) 710-0623
Office Phone: (440) 385-5650
Voice Mail: (216) 390-5569
Email Me



Listing data compilation and photo(s) © 2026 - Multiple Listing Service, Inc. – All Rights Reserved
The photos may be altered, edited, enhanced or virtually staged.
Privacy Policy / DMCA Notice / ADA Accessibility


This site is hosted, designed and copyright
© 1994 - 2026 by
Delta Media Group, Inc. -- Patent Pending --