

BEDS5
BATHS5 full 1 partial
SQUARE FEET9,887
MLS#2607878
STATUSActive
PROPERTY TYPEResidential - Single Family
Property Description
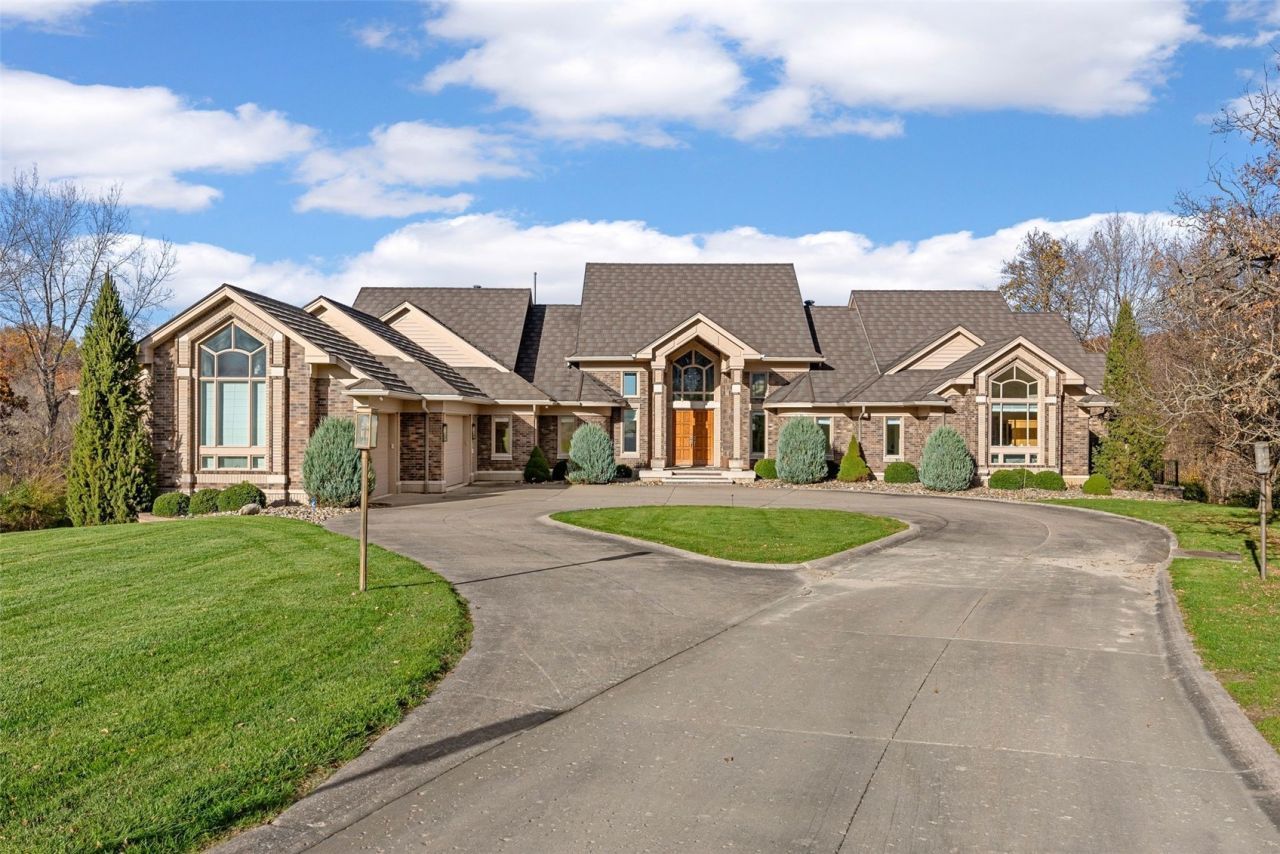
A Rare Estate. An Extraordinary Setting. A Lifestyle Without Compromise. Welcome to one of Johnson County’s most distinctive luxury estates, nestled in prestigious Lake Ridge Estates along the Coralville Reservoir. This European-inspired residence offers approximately 9,887 sq. ft. of living space, 5 bedrooms, and timeless architectural details throughout. From its striking brick and limestone exterior to soaring ceilings, beautiful woodwork, and expansive windows, every detail showcases elegance and character. Inside, you'll find spacious gathering areas, a well-appointed kitchen, private bedroom retreats, and a finished lower level. Outside, enjoy your own private retreat with an in-ground pool, expansive patios and decks, outdoor entertaining spaces, and picturesque wooded views across approximately 24.87 acres bordering the Coralville Reservoir.
Property Features
Property Type: Residential - Single Family
Basement: Yes
Basement: Full, Walk-Out Access
Cooling: Zoned, Central Air
Days on Market: 1
Garage: 3
Heating: Zoned, Forced Air, Gas, Radiant Floor
Home Style: See Remarks
Lot Size: 24.87 Acres
Taxes: $30,610
Year Built: 1990
Amenities
Breakfast Bar
Dining Area
Separate/Formal Dining Room
Eat-in Kitchen
Kitchen/Dining Combo
Bath in Primary Bedroom
Main Level Primary
Vaulted Ceiling(s)
Feature Descriptions
Appliances: Dryer, Dishwasher, Microwave, Range, Refrigerator, Water Softener Owned, Washer
Building Features: Sauna
Community Features: Sauna
Exterior: Brick, Frame
Fireplace: Insert, Family Room, Gas, Great Room, Living Room
Formal Dining: Yes
HOA Fee: 255/ Monthly
Lot: Cul-De-Sac, Wooded
Lot Dimensions: 24.87
Other Equipment: Intercom
Parcel#: 0706426007
Parking: Attached, Garage
Parking Notes: Attached, Garage
Patio/Porch: Balcony, Deck, Patio
Pool: In Ground
Sewer: Septic Tank
Spa: Yes
Spa: Hot Tub, Sauna
Water: Community/Coop, See Remarks, Shared Well
Local Schools
High School: Liberty
Middle School: North Central
Elementary School: Grant
Listed By / Shown By
Listed By
Agency Name: SKOGMAN REALTY
Shown By
Agency Name: Vangard Realty Concepts
Agent Name: Paul Drury
Agent Phone: (440) 385-5650

Estimate Your Payment
Estimated Payment
$ 13,224.46 per month $9,944.46 Principal & Interest $2,550.83 Property Tax $729.17 Homeowner's InsuranceChange Payment Information

Paul Drury
Office: (440) 385-5650
Fax: (440) 710-0623
Pager: (216) 390-5569
Text / SMS: (440) 363-1760
Fax: (440) 710-0623
Office Phone: (440) 385-5650
Voice Mail: (216) 390-5569
Email Me



Listing data compilation and photo(s) © 2026 - Multiple Listing Service, Inc. – All Rights Reserved
The photos may be altered, edited, enhanced or virtually staged.
Privacy Policy / DMCA Notice / ADA Accessibility


This site is hosted, designed and copyright
© 1994 - 2026 by
Delta Media Group, Inc. -- Patent Pending --