

BEDS5
BATHS5 full 1 partial
SQUARE FEET9,887
MLS#202606605
STATUSActive
PROPERTY TYPEResidential - Single Family
Property Description
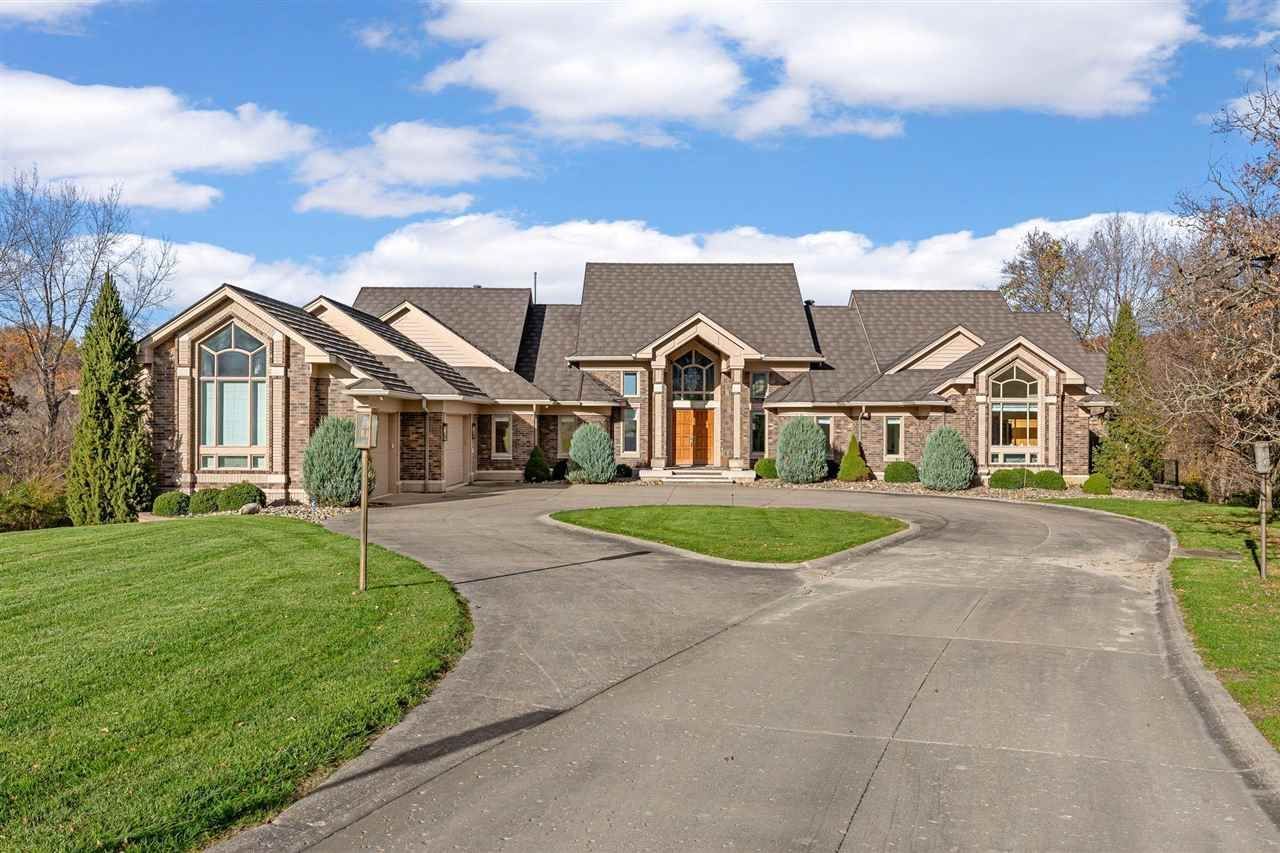
A Rare Estate. An Extraordinary Setting. A Lifestyle Without Compromise. Welcome to one of Johnson County's most distinctive luxury estates, where architectural elegance meets nearly 25 acres of breathtaking natural beauty along the Coralville Reservoir. Privately situated in prestigious Lake Ridge Estates, this European-inspired residence offers approximately 9,887 square feet of living space, five bedrooms, expansive gathering areas, and an exceptional combination of sophistication, comfort, and seclusion. From its striking brick and limestone exterior to the soaring ceilings, beautiful woodwork, dramatic windows, and inviting interior spaces, every detail reflects timeless architectural character. Designed for both grand entertaining and everyday enjoyment, the home features gracious formal rooms, comfortable family gathering spaces, a spacious kitchen, private bedroom retreats, and a finished lower level offering additional opportunities for recreation, relaxation, and entertaining. Step outside and discover your own private resort. Expansive patios and decks, an in-ground swimming pool, outdoor entertaining spaces, and a picturesque wooded landscape create a remarkable setting for everything from quiet mornings to unforgettable celebrations. With approximately 24.87 acres bordering the Coralville Reservoir.
Property Features
Property Type: Residential - Single Family
Basement: Yes
Basement: Finished, Full, Walkout
Days on Market: 1
Fireplaces: 4
Heating: Ceiling Fans, Electric, Baseboard, Central, Forced Air
Home Style: 1 Story
Lot Size: 24.87 Acres
Stories: 1.0
Taxes: $30,610
Year Built: 1990
Feature Descriptions
Additional Rooms: Exercise Room, Great Room, Library/Office, Primary On Main Level
Amenities: Lake, Neighborhood Assoc., Pool, Security, Close to School
Appliances: Cook Top Separate, Dishwasher, Double Oven, Indoor Grill, Microwave, Wall Oven, Range/Oven, Refrigerator, Dryer, Intercom/Radio, Washer
Exterior: Frame
Exterior: Balcony, Deck, Hot Tub, Patio, Pool In-ground, Screen Porch
Fee Includes: Street Maintenance, Water, Other
Fireplace: In Great/Family Room, In Living Room, In LL, Gas Log, Masonry
Hot Tub: Yes
Interior: Bookcases, Cable Available, Ceiling-9+ ft, Ceilings-Trey, Foyer-Entrance, Rear Stairs, Sauna, Vaulted Ceiling, Wet Bar, Whirlpool, Other
Kitchen/ Breakfast: Breakfast Bar, Breakfast Room, Island, Pantry
Laundry: Laundry Room, Main
Lot: 5+ Acres, Cul De Sac, Private Backyard, Wooded
Lot Dimensions: 24.87
SQFT Above Grade: 5,076
SQFT Finished Below Grade: 4,811
SQFT Total: 9,887
Swimming Pool: Yes
Water/ Sewer: Community Well, Private Septic, Water Softener (Owned)
Wooded: Yes
Zoning: res
Local Schools
High School: Liberty High School
Middle School: North Central
Elementary School: Grant North Liberty
Listed By / Shown By
Listed By
Agency Name: Skogman Realty Co.
Shown By
Agency Name: Vangard Realty Concepts
Agent Name: Paul Drury
Agent Phone: (440) 385-5650

Estimate Your Payment
Estimated Payment
$ 13,224.46 per month $9,944.46 Principal & Interest $2,550.83 Property Tax $729.17 Homeowner's InsuranceChange Payment Information

Paul Drury
Office: (440) 385-5650
Fax: (440) 710-0623
Pager: (216) 390-5569
Text / SMS: (440) 363-1760
Fax: (440) 710-0623
Office Phone: (440) 385-5650
Voice Mail: (216) 390-5569
Email Me



Listing data compilation and photo(s) © 2026 - Multiple Listing Service, Inc. – All Rights Reserved
The photos may be altered, edited, enhanced or virtually staged.
Privacy Policy / DMCA Notice / ADA Accessibility


This site is hosted, designed and copyright
© 1994 - 2026 by
Delta Media Group, Inc. -- Patent Pending --