

BEDS4
BATHS3 full 1 partial
SQUARE FEET2,885
MLS#RA20266737
STATUSActive
PROPERTY TYPEResidential - Single Family
SUBDIVISIONCreekside Bend
Property Description
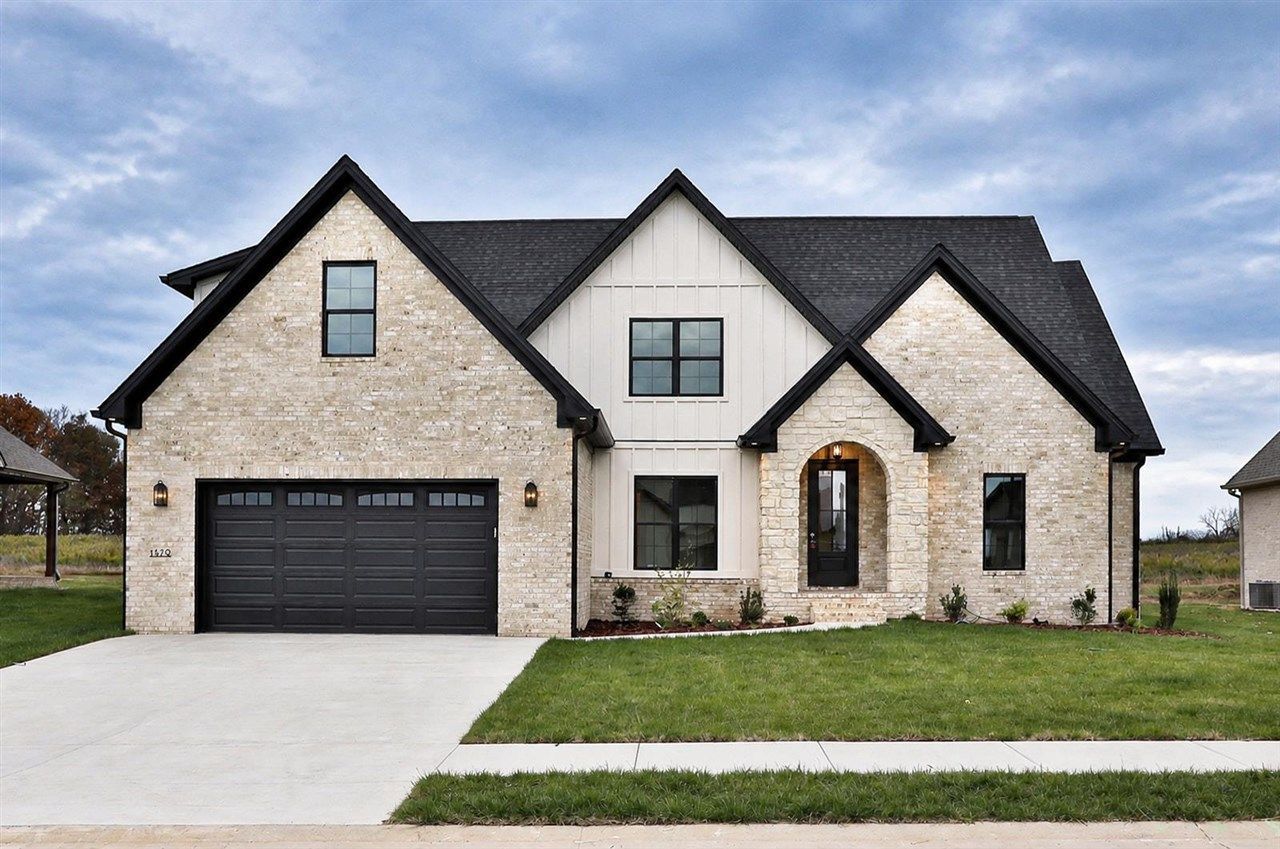
The home youâ??ve been dreaming of is waiting in Creekside Bend in Alvaton! Offering 2,855 sq. ft., this stunning home features 4 bedrooms (with 2 conveniently located on the main level), 3.5 bathrooms, and a spacious bonus room designed for flexible living. Step inside to soaring vaulted ceilings in the great room, highlighted by a breathtaking floor-to-ceiling fireplace and elegant arched openings that add timeless character throughout. The kitchen is beautifully appointed with custom cabinetry, sleek quartz countertops, a stainless steel appliance package, and a generous walk-in pantry. Just off the garage, youâ??ll appreciate the thoughtfully designed mudroom leading to the laundry room, complete with a utility sink and plenty of storage. The luxurious primary suite features a tray ceiling and a spa-inspired ensuite with dual vanities, a relaxing soaking tub, a walk-in tiled shower, and direct access to the oversized walk-in closet. From the incredible finishes to the inviting covered back porch, every detail of this home was designed with comfort and style in mind. Schedule your showing today!
Property Features
Property Type: Residential - Single Family
Cooling: Central Air
Garage: 2
Heating: Heat Pump
Home Style: 2 Story
Lot Size: 0.32 Acres
Roof Type: Shingles
Stories: 2.0
Year Built: 2026
Amenities
Attic Storage
Ceiling Fan(s)
Chandeliers
Closet Light(s)
Tray Ceiling(s)
Vaulted Ceiling(s)
Walk-in Closet(s)
Covered Front Porch
Covered Patio
Exterior Lights
Landscaping
Feature Descriptions
Appliances/Equipment: Smoke Detector(s)
Basement: None
Bathroom Features: Double Vanity, Separate Shower, Tub, Tub/Shower Combo, Walk in Closet(s)
Exterior: Brick, Fiber Cement Board, Stone
Fireplace/Wood Stove Features: 1,Gas
Floor Coverings: Hardwood, Tile
Foundation: Crawl Space
Garage: Garage Attached, Front Entry
Kitchen Features: Dishwasher, Disposal, Microwave, Pantry, Range Electric, Range Hood, Refrigerator
Lot Dimensions: 0.32 Acre(s)
Parcel #: 054A-55E-057
Sewer: City
Water: County
Window Treatments: None
Room Sizes
Primary Bedroom: 17 x 14
Bedroom 2: 11.8 x 11.8
Bedroom 3: 14 x 11.8
Bedroom 4: 13.10 x 11
Bonus Room: 24 x 12.11
Local Schools
High School: South Warren
Middle School: South Warren
Elementary School: Plano
Listed By / Shown By
Listed By
Agency Name: Crye-Leike Executive Realty
Shown By
Agency Name: Vangard Realty Concepts
Agent Name: Paul Drury
Agent Phone: (440) 385-5650

Estimate Your Payment
Estimated Payment
$ 2,646.63 per month $2,465.83 Principal & Interest $0.00 Property Tax (data not provided by mls) $180.80 Homeowner's InsuranceChange Payment Information

Paul Drury
Office: (440) 385-5650
Fax: (440) 710-0623
Pager: (216) 390-5569
Text / SMS: (440) 363-1760
Fax: (440) 710-0623
Office Phone: (440) 385-5650
Voice Mail: (216) 390-5569
Email Me



Listing data compilation and photo(s) © 2026 - Multiple Listing Service, Inc. – All Rights Reserved
The photos may be altered, edited, enhanced or virtually staged.
Privacy Policy / DMCA Notice / ADA Accessibility


This site is hosted, designed and copyright
© 1994 - 2026 by
Delta Media Group, Inc. -- Patent Pending --