

BEDS4
BATHS3 full
SQUARE FEET2,592
MLS#5261190
STATUSActive
PROPERTY TYPEResidential - Single Family
SUBDIVISIONShaker Country Estates 40
SCHOOLOrange City
Property Description
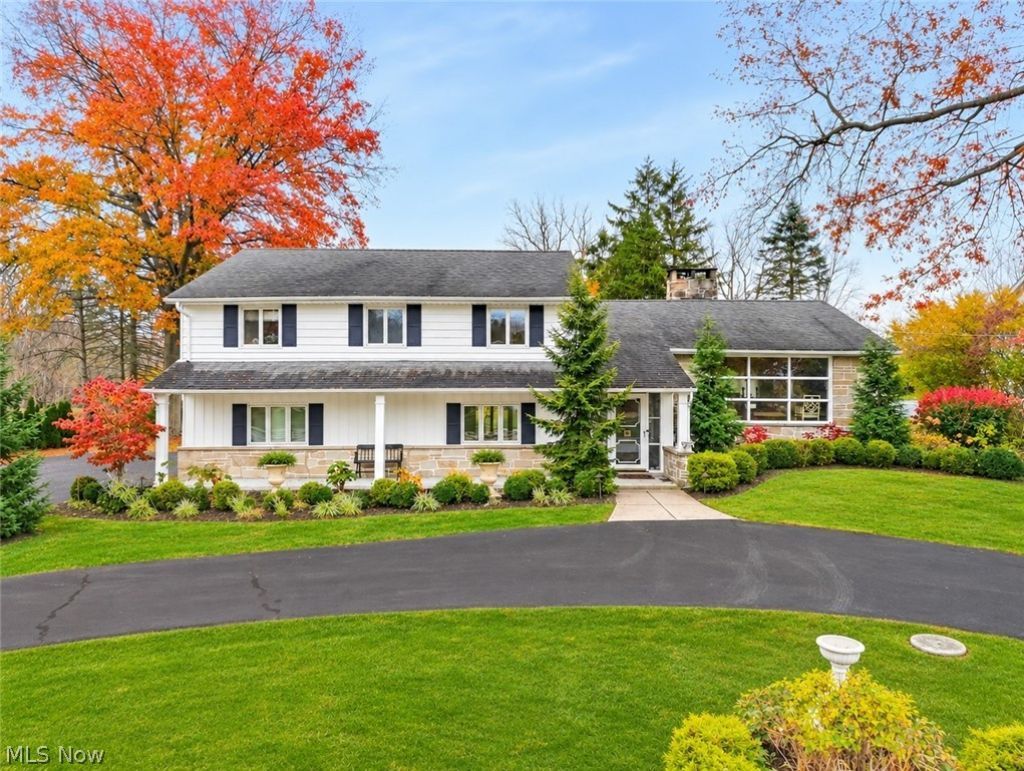
Perfectly curated and meticulously maintained, this Pepper Pike home offers a beautiful blend of timeless Mid-Century character and thoughtful modern updates. Originally built in 1954, the home has been carefully enhanced while preserving the architectural details that make it truly special. Multiple levels of inviting living space create the perfect setting for both effortless entertaining & everyday relaxation. Upon entering, a few steps lead to the stunning living room, with dramatic floor-to-ceiling Roman-brick fireplace and sweeping wall of picture windows that fills the space w natural light. The formal dining room features patio doors overlooking the backyard, while the beautifully updated eat-in kitchen pairs classic white cabinetry and stainless steel appliances with charming details, including a floor-to-ceiling brick wall, backlit wood-grid ceiling, & charming sunlit breakfast nook. Just a few steps down, an inviting sitting room offers another wonderful gathering space, featuring rich, honey-toned wood paneling & expansive sliding glass doors that open directly to the stone patio and lush backyard. A renovated full bath & spacious laundry room with utility sink, abundant cabinetry, and convenient access to both the garage and side entrance complete this level. Upstairs, 4 generously sized bedrooms and two full baths provide comfortable accommodations. The beautifully appointed primary suite offers a custom walk-in closet system & renovated bath w oversized picture window, updated vanities, fixtures, and a spacious walk-in shower. The lower level provides additional flexible living space and storage. Equally impressive outdoors, the magnificent one-acre property offers a picturesque setting with mature landscaping and a beautiful stone patio. Updates include Marvin windows installed between 2016 and 2024, updated doors, new boiler in 2025, split heating and cooling system installed in spring 2026, refreshed front patio masonry and concrete work and more!
Property Features
Property Type: Residential - Single Family
Basement: Yes
Basement: Partially Finished
Cooling: Ceiling Fan(s)
Days on Market: 1
Fireplaces: 1
Garage: 2 car attached
Heating: Forced Air, Hot Water, Steam
Home Style: Split Level
Lot Size: 1.05 Acres
Roof Type: Asphalt, Fiberglass
Stories: 2.0
Taxes: $6,253 / year
Year Built: 1954
Feature Descriptions
Exterior: Wood Siding
Laundry: Main Level
Lot Dimensions:
Parcel#: 871-28-017
Parking: Attached, Garage
Pets Allowed: No
Sewer: Septic Tank
Water: Public
Local Schools
School District: Orange City
Listed By / Shown By
Listed By
Agency Name: Elite Sotheby's International Realty
Agency Contact: 216-352-4700, admin@kareneagle.com
Shown By
Agency Name: Vangard Realty Concepts
Agent Name: Paul Drury
Agent Phone: (440) 385-5650

Estimate Your Payment
Estimated Payment
$ 3,291.96 per month $2,581.58 Principal & Interest $521.08 Property Tax $189.29 Homeowner's InsuranceChange Payment Information

Paul Drury
Office: (440) 385-5650
Fax: (440) 710-0623
Pager: (216) 390-5569
Text / SMS: (440) 363-1760
Fax: (440) 710-0623
Office Phone: (440) 385-5650
Voice Mail: (216) 390-5569
Email Me


Listing data compilation and photo(s) © 2026 - Multiple Listing Service, Inc. – All Rights Reserved
The photos may be altered, edited, enhanced or virtually staged.
Privacy Policy / DMCA Notice / ADA Accessibility


This site is hosted, designed and copyright
© 1994 - 2026 by
Delta Media Group, Inc. -- Patent Pending --