

BEDS3
BATHS1 full 1 partial
SQUARE FEET2,266
MLS#5257731
STATUSActive
PROPERTY TYPEResidential - Single Family
SUBDIVISIONClarkwood Estates 03
SCHOOLWarrensville Heights - 1831
Property Description
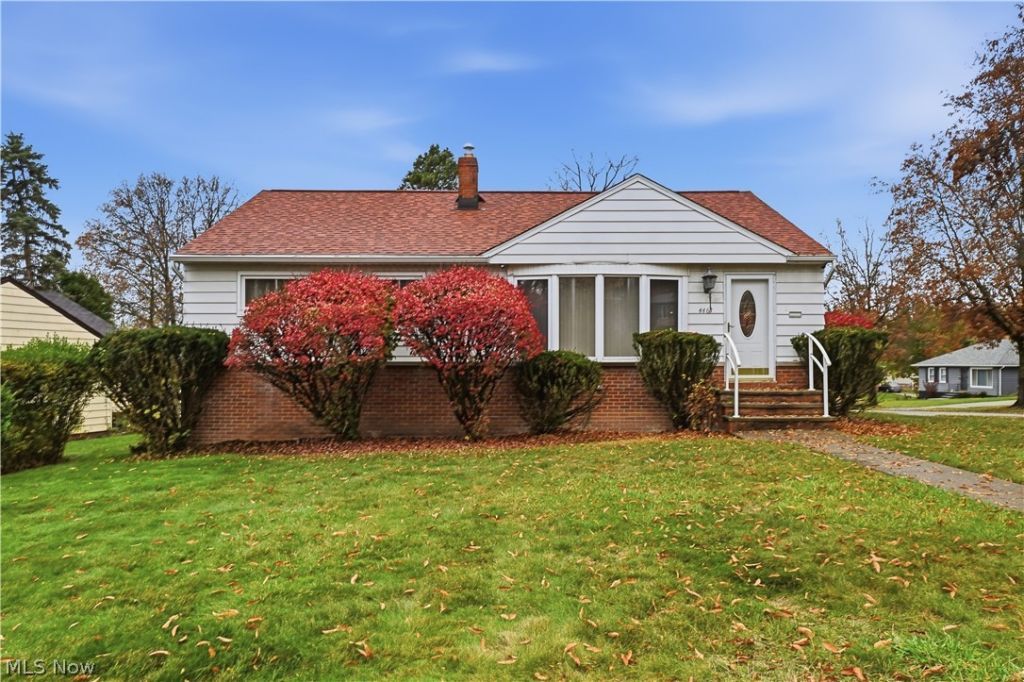
Welcome Home to This Beautifully Updated Ranch in Desirable Clarkwood Estates! This charming 3-bedroom, 1.5-bath ranch offers the perfect combination of comfort, style, and convenience! Featuring 1,146 square feet of inviting living space, this move-in-ready home boasts beautiful hardwood floors throughout, a tastefully updated kitchen with a cozy eat-in dining area, and beautifully renovated bathroom. The finished basement is an entertainer's dream, complete with a bar and additional space perfect for hosting family gatherings, game nights, or simply relaxing. Step outside and enjoy the convenience of an underground sprinkler system that helps keep your lawn looking its best. Nestled in the sought-after Clarkwood Estates neighborhood, this home offers easy access to nearby parks, hospitals, shopping, and dining, with I-480 and I-271 just minutes away. Beautifully updated, ideally located, and ready for its next owner! Schedule your private showing today and discover everything this wonderful home has to offer! Owner is in the process of finding a new home, POS has been ordered
Property Features
Property Type: Residential - Single Family
Basement: Yes
Basement: Finished
Cooling: Central Air
Days on Market: 2
Garage: 2 car attached
Heating: Forced Air
Home Style: Ranch
Lot Size: 0.23 Acres
Roof Type: Asphalt
Stories: 1.0
Taxes: $2,604 / year
Year Built: 1957
Amenities
Eat-in Kitchen
None
Feature Descriptions
Appliances: Dishwasher, Range, Refrigerator
Community Features: None
Exterior: Aluminum Siding
Fencing: None
Fireplace: None
Laundry: In Basement
Lot: Back Yard, Corner Lot
Lot Dimensions:
Parcel#: 763-02-070
Parking: Attached, Garage
Patio/Porch: None
Security: Security System, Smoke Detector(s)
Sewer: Public Sewer
View: Neighborhood
Water: Public
Window: Blinds
Local Schools
School District: Warrensville Heights - 1831
Listed By / Shown By
Listed By
Agency Name: McMullan Realty, Inc.
Agency Contact: jmccul8445@aol.com, 216-570-4748
Shown By
Agency Name: Vangard Realty Concepts
Agent Name: Paul Drury
Agent Phone: (440) 385-5650

Estimate Your Payment
Estimated Payment
$ 1,365.48 per month $1,070.02 Principal & Interest $217.00 Property Tax $78.46 Homeowner's InsuranceChange Payment Information

Paul Drury
Office: (440) 385-5650
Fax: (440) 710-0623
Pager: (216) 390-5569
Text / SMS: (440) 363-1760
Fax: (440) 710-0623
Office Phone: (440) 385-5650
Voice Mail: (216) 390-5569
Email Me


Listing data compilation and photo(s) © 2026 - Multiple Listing Service, Inc. – All Rights Reserved
The photos may be altered, edited, enhanced or virtually staged.
Privacy Policy / DMCA Notice / ADA Accessibility


This site is hosted, designed and copyright
© 1994 - 2026 by
Delta Media Group, Inc. -- Patent Pending --