

BEDS3
BATHS2
MLS#6816074
STATUSActive
PROPERTY TYPEResidential - Single Family
SUBDIVISIONSunnywood
Property Description
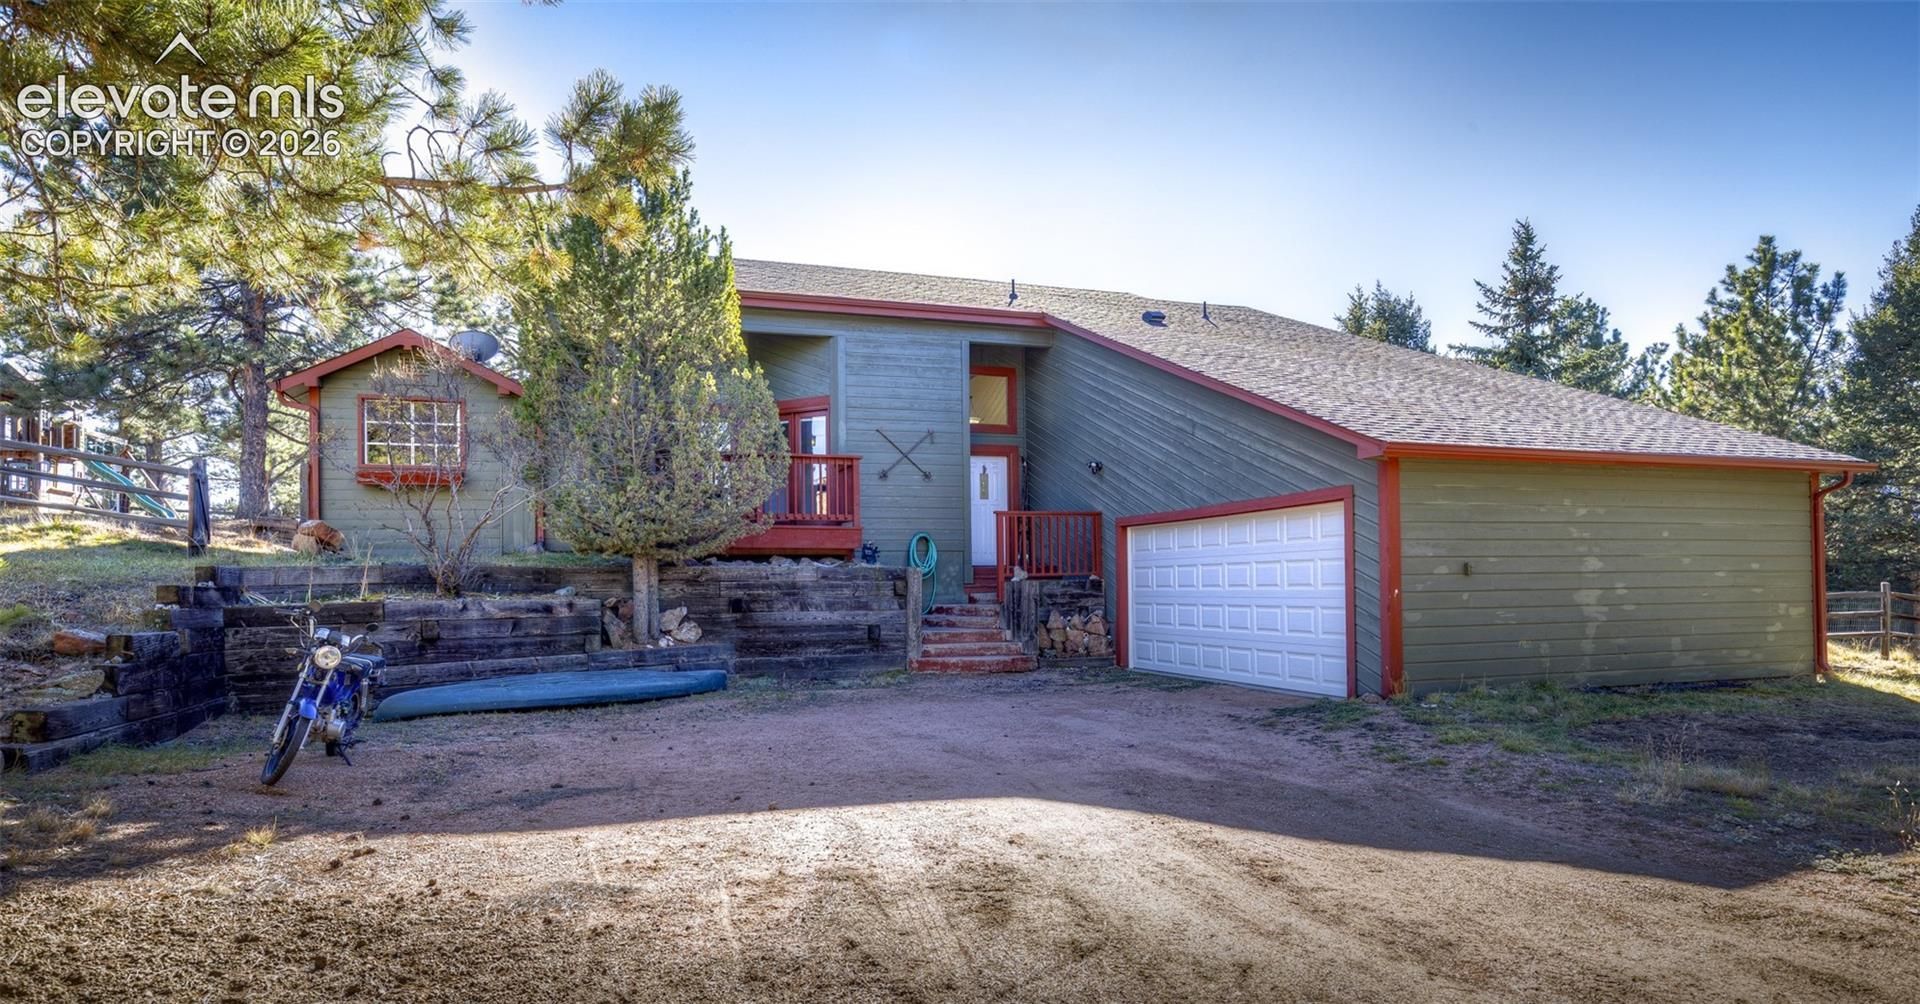
**Mountain Living, Incredible Potential, and Room to Make It Your Own!**Welcome to this gorgeous in beautiful Woodland Park, where mountain living meets opportunity! Situated on a spacious 0.79-acre lot surrounded by mature trees, this 3-bedroom, 2-bathroom ranch-style home offers 1,744 square feet of single-level living and a 2-car attached garage. Inside, you'll find an open floor plan with vaulted ceilings, a spacious living room, and a cozy wood-burning fireplace. Large windows and multiple walkouts invite natural light and bring the outdoors in, while the property's Pikes Peak views provide a beautiful reminder of why people love living in Colorado.The generous lot offers plenty of room to enjoy the outdoors, entertain, or simply relax among the trees. Additional features include a primary suite with an adjoining bathroom and walk-in closet, a bonus room, and a rooftop deck with unbelievable views of Pikes Peak. With municipal water and sewer, you'll enjoy the convenience of city utilities while embracing the mountain lifestyle.This home offers a wonderful opportunity for buyers looking to add their personal touches and build equity. Whether you're searching for a full-time residence or a mountain retreat, the home delivers space, character, and potential in an established Woodland Park neighborhood. **Bring your vision and discover the possibilities!**
Property Features
Property Type: Residential - Single Family
Cooling: Ceiling Fan(s)
Fireplaces: One, Wood Burning
Heating: Forced Air, Natural Gas
Lot Size: 0.79 Acres
Roof Type: Composite Shingle
Stories: 1.0
Taxes: $2,378
Year Built: 1983
Feature Descriptions
Appliances: Countertop System, Dishwasher, Disposal, Gas in Kitchen, Microwave Oven, Oven, Refrigerator
Basement/Foundation: Crawl Space
Existing Utilities: Cable Available, Electricity Connected, Natural Gas Connected
Exterior: Wood
Floor Plan: Ranch
Garage Type: Attached
Laundry Facilities: Main
LotDescription: 360-degree View, Flag Lot, Sloping, See Prop Desc Remarks
Lot Dimensions: 0
Sewer: Sewer
View: 360-degree
Water: Municipal
Room Sizes
Bedroom: 11 X 10 Level - Main
Bedroom: 10 X 11 Level - Main
Bedroom Primary: 11 X 14 Level - Main
Listed By / Shown By
Listed By
Agency Name: The Cutting Edge
Shown By
Agency Name: Vangard Realty Concepts
Agent Name: Paul Drury
Agent Phone: (440) 385-5650

Estimate Your Payment
Estimated Payment
$ 2,247.50 per month $1,909.34 Principal & Interest $198.17 Property Tax $140.00 Homeowner's InsuranceChange Payment Information

Paul Drury
Office: (440) 385-5650
Fax: (440) 710-0623
Pager: (216) 390-5569
Text / SMS: (440) 363-1760
Fax: (440) 710-0623
Office Phone: (440) 385-5650
Voice Mail: (216) 390-5569
Email Me



Listing data compilation and photo(s) © 2026 - Multiple Listing Service, Inc. – All Rights Reserved
The photos may be altered, edited, enhanced or virtually staged.
Privacy Policy / DMCA Notice / ADA Accessibility


This site is hosted, designed and copyright
© 1994 - 2026 by
Delta Media Group, Inc. -- Patent Pending --