

BEDS4
BATHS2 full
SQUARE FEET1,714
MLS#10016005
STATUSActive
PROPERTY TYPEResidential - Single Family
SUBDIVISIONHicks Farm
SCHOOLToledo
Property Description
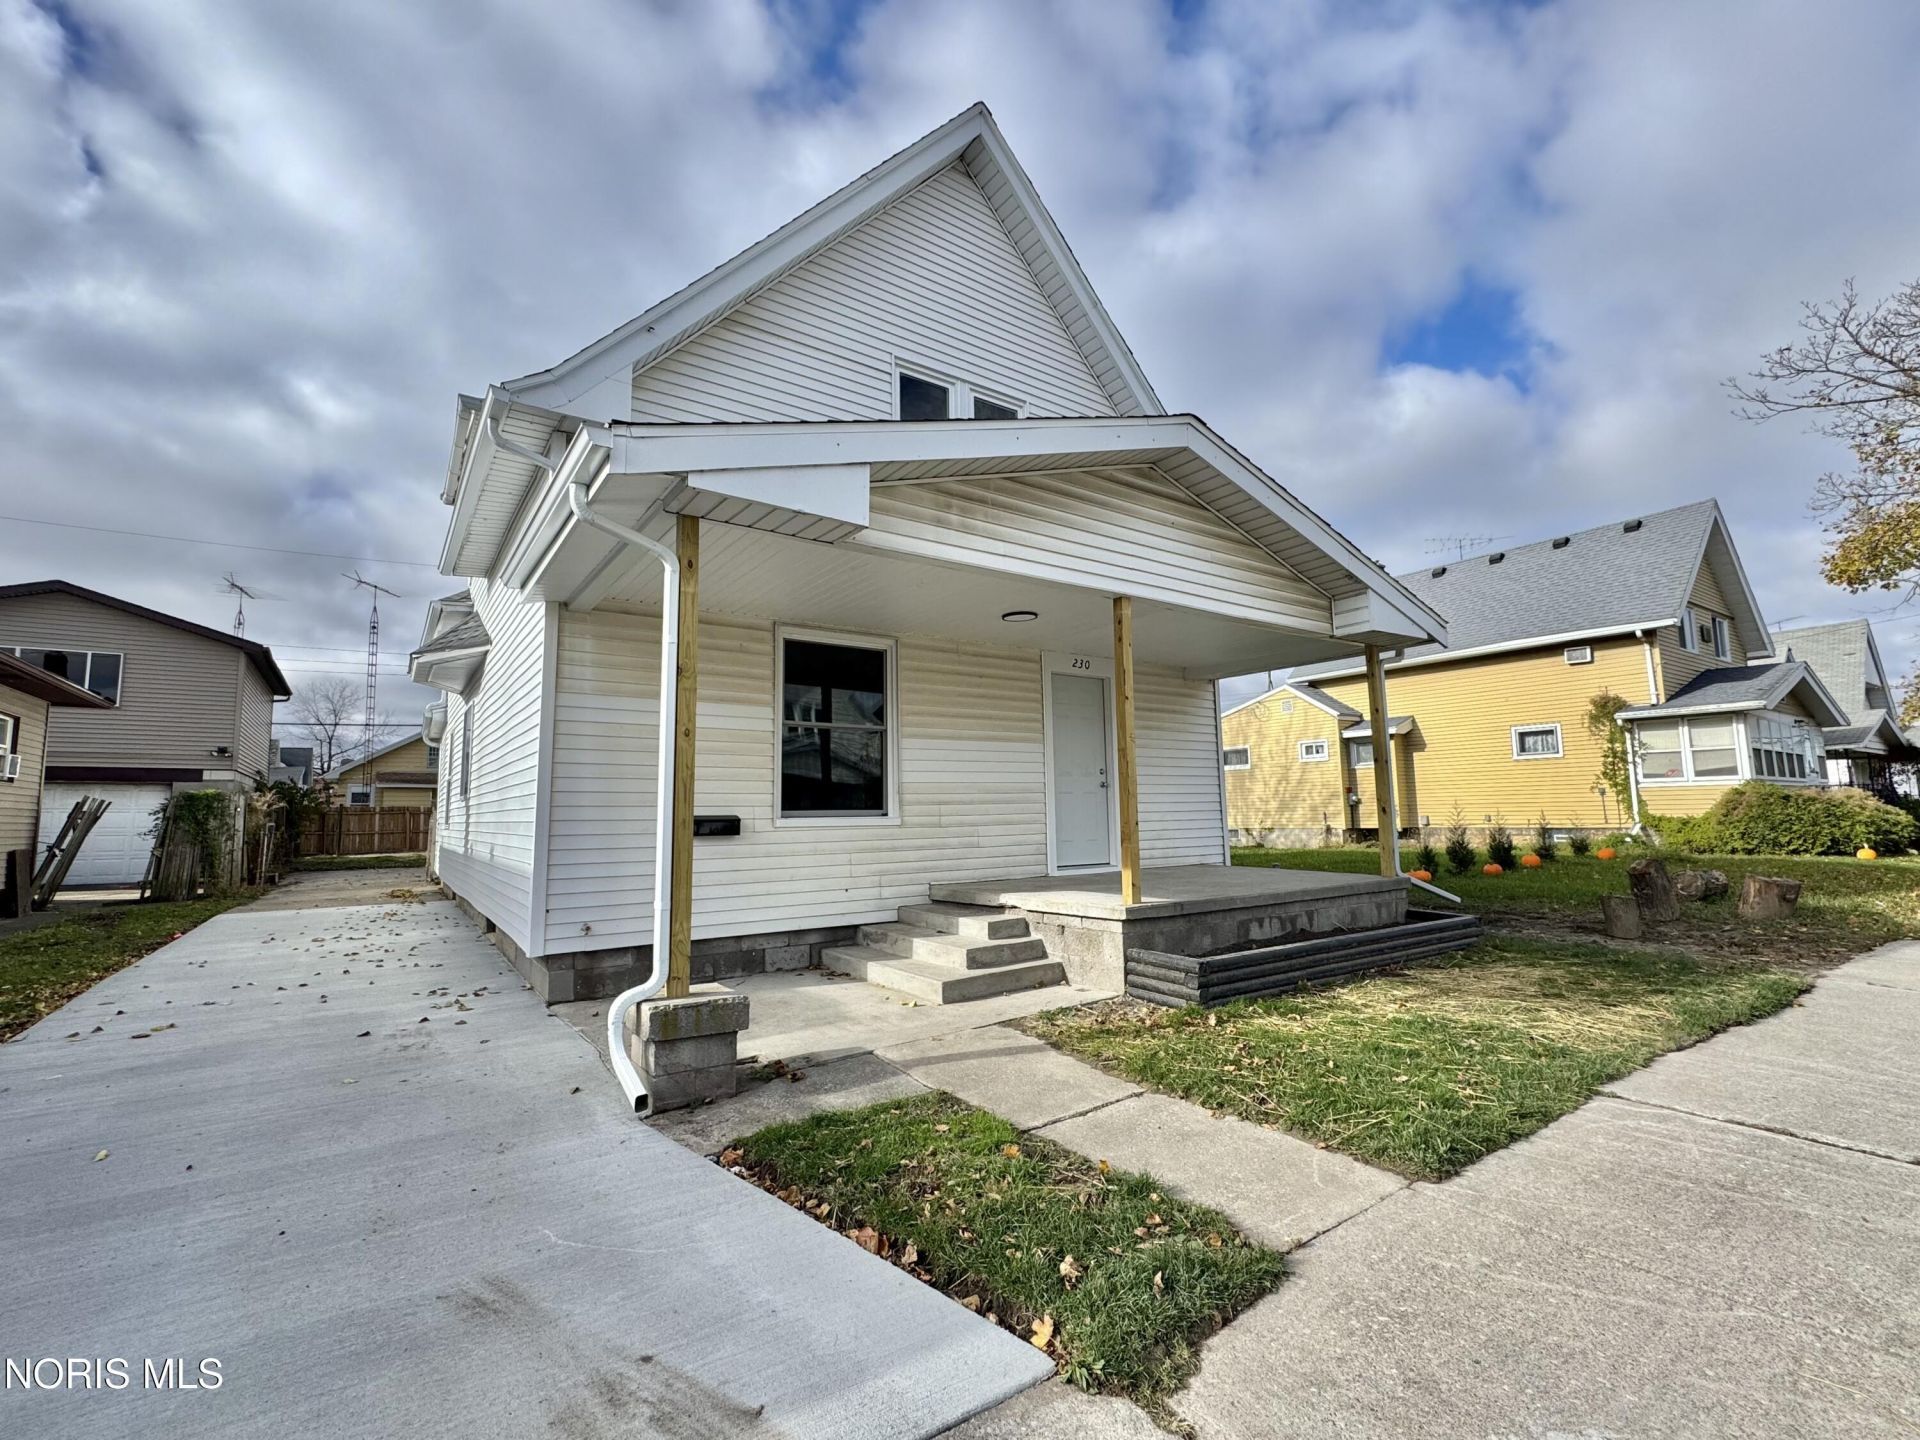
Welcome home to this beautifully renovated 4 bedroom, 2 bath home which offers the perfect combination of modern updates, comfortable living, and peace of mind with numerous major improvements already completed! Step inside to discover a bright, fresh interior featuring new flooring and carpet throughout, fresh paint, and updated light fixtures. The beautifully remodeled kitchen features brand-new cabinetry, countertops, a stylish backsplash, new sink and faucet, new stainless steel appliances and under-cabinet lighting. The convenient main floor primary bedroom features its own completely renovated en-suite bathroom, while first-floor laundry adds to the home's functionality. Both full bathrooms have been beautifully updated with tiled showers and modern finishes. The extensive list of improvements continues with a brand new furnace, windows, gutters, concrete driveway, hot water heater, electrical panel, water service line, and sewer line. A newer roof, approximately 3 years old, provides even more peace of mind. Conveniently located near the Glass City Metropark and just minutes from downtown Toledo, dining, shopping, and local attractions! With its extensive renovations, beautifully updated kitchen and bathrooms, spacious 4 bedroom layout, and desirable first floor amenities, this move in ready home truly has so much to offer!
Property Features
Property Type: Residential - Single Family
Cooling: Ceiling Fan(s)
Days on Market: 4
Heating: Forced Air, Natural Gas
Lot Size: 0.08 Acres
Roof Type: Asphalt, Shingle
Stories: 2.0
Year Built: 1907
Amenities
Primary Bathroom
Feature Descriptions
Appliances: Dishwasher
Exterior: Vinyl Siding
Flooring: Carpet, Luxury Vinyl
Laundry: Electric Dryer Hookup, Main Level
Lot Dimensions: 36X100
Parcel#: 07-10897
Parking: Concrete, Off Street, Driveway
Parking Notes: Concrete, Off Street, Driveway
Sewer: Public Sewer
Utilities: Electricity Connected, Natural Gas Connected, Sewer Connected, Water Connected
Water: Public
Local Schools
High School: Waite
Middle School: None
Elementary School: Garfield
School District: Toledo
Listed By / Shown By
Listed By
Agency Name: Key Realty LTD
Shown By
Agency Name: Vangard Realty Concepts
Agent Name: Paul Drury
Agent Phone: (440) 385-5650

Estimate Your Payment
Estimated Payment
$ 597.30 per month $556.49 Principal & Interest $0.00 Property Tax (data not provided by mls) $40.80 Homeowner's InsuranceChange Payment Information

Paul Drury
Office: (440) 385-5650
Fax: (440) 710-0623
Pager: (216) 390-5569
Text / SMS: (440) 363-1760
Fax: (440) 710-0623
Office Phone: (440) 385-5650
Voice Mail: (216) 390-5569
Email Me



Listing data compilation and photo(s) © 2026 - Multiple Listing Service, Inc. – All Rights Reserved
The photos may be altered, edited, enhanced or virtually staged.
Privacy Policy / DMCA Notice / ADA Accessibility


This site is hosted, designed and copyright
© 1994 - 2026 by
Delta Media Group, Inc. -- Patent Pending --