
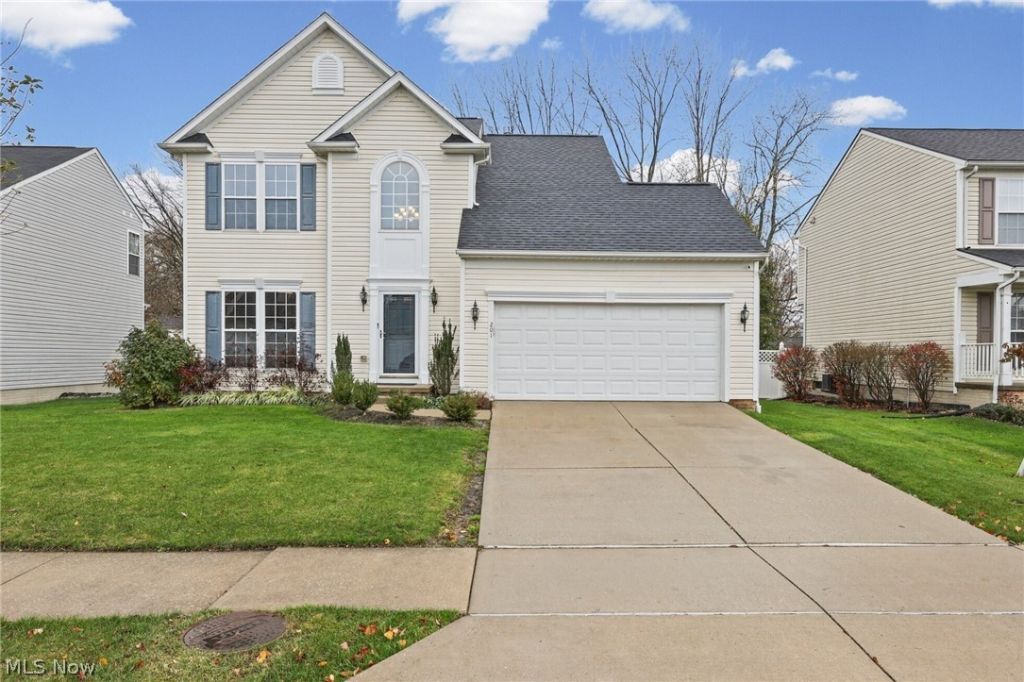

BEDS3
BATHS2 full 1 partial
SQUARE FEET2,337
MLS#5261432
STATUSActive
PROPERTY TYPEResidential - Single Family
SUBDIVISIONLiberty Greens PUD
SCHOOLPainesville City Local
Property Description
Welcome to this beautifully updated 3-bedroom, 2.5-bath Colonial in the highly desirable Liberty Greens community of Painesville. With approximately 2,603 square feet of total space, including a finished lower level, this move-in-ready home features a new roof (2026), new HVAC system (2021), new kitchen SPC flooring (2025), new first-floor carpeting (2026), and a newly installed patio (2026), providing exceptional living space, modern updates, and peace of mind. The front entrance welcomes you into the two story foyer, where a spacious front dining room provides flexibility for entertaining, a home office, or a quiet retreat. The heart of the home is the open-concept kitchen and family room, creating an ideal gathering space for family and friends. Just off the kitchen, the sun-filled morning room receives abundant natural light and beautiful views of the backyard, making it the perfect place to enjoy morning coffee or casual meals. Upstairs, the spacious owner's suite features a walk-in closet and private en-suite bath. Two additional bedrooms and a full bath provide comfortable accommodations for family and guests. The finished lower level expands the home's versatility with a large recreation/family room and additional finished space for a home office, hobby room, playroom, workout area, or flex space. Step outside to enjoy the backyard retreat featuring a large patio and wooded tree-line backdrop, creating a private setting for relaxing evenings and outdoor entertaining. Additional improvements include a hot water tank (2024), fresh interior paint, and updated fixtures and hardware throughout. Conveniently located near shopping, dining, parks, and freeway access, this exceptional Liberty Greens home combines generous living space, thoughtful updates, and major capital improvements already completed for the next owner.
Property Features
Property Type: Residential - Single Family
Basement: Yes
Basement: Full, Partially Finished, Unfinished
Cooling: Central Air
Garage: 2 car attached
Heating: Forced Air, Gas
Home Style: Colonial
Lot Size: 0.15 Acres
Roof Type: Asphalt
Stories: 2.0
Taxes: $3,860 / year
Year Built: 2005
Amenities
Tray Ceiling(s)
Ceiling Fan(s)
Chandelier
Entrance Foyer
Granite Counters
High Ceilings
High Speed Internet
Kitchen Island
Pantry
Smart Thermostat
Vaulted Ceiling(s)
Walk-In Closet(s)
Feature Descriptions
Exterior: Vinyl Siding
HOA: Yes
HOA Fee: 375/ Annually
Laundry: In Basement
Lot: < 1/2 Acre
Lot Dimensions:
Parcel#: 35-A-010-A-00-017-0
Parking: Attached, Garage, Garage Door Opener
Pets Allowed: No
Sewer: Public Sewer
Water: Public
Room Sizes
Laundry: N D x N D Level - Basement
Media Room: N D x N D Level - Basement
Sitting Room: N D x N D Level - First
Dining Room: N D x N D Level - First
Kitchen: N D x N D Level - First
Living Room: N D x N D Level - First
Bathroom: N D x N D Level - First
Bathroom: N D x N D Level - Second
Bedroom: N D x N D Level - Second
Bedroom: N D x N D Level - Second
Primary Bathroom: N D x N D Level - Second
Primary Bedroom: N D x N D Level - Second
Local Schools
School District: Painesville City Local
Listed By / Shown By
Listed By
Agency Name: Beycome Brokerage Realty LLC
Agency Contact: 804-656-5007, contact@beycome.com
Shown By
Agency Name: Vangard Realty Concepts
Agent Name: Paul Drury
Agent Phone: (440) 385-5650

Estimate Your Payment
Estimated Payment
$ 1,858.24 per month $1,431.60 Principal & Interest $321.67 Property Tax $104.97 Homeowner's InsuranceChange Payment Information

Paul Drury
Office: (440) 385-5650
Fax: (440) 710-0623
Pager: (216) 390-5569
Text / SMS: (440) 363-1760
Fax: (440) 710-0623
Office Phone: (440) 385-5650
Voice Mail: (216) 390-5569
Email Me


Listing data compilation and photo(s) © 2026 - Multiple Listing Service, Inc. – All Rights Reserved
The photos may be altered, edited, enhanced or virtually staged.
Privacy Policy / DMCA Notice / ADA Accessibility


This site is hosted, designed and copyright
© 1994 - 2026 by
Delta Media Group, Inc. -- Patent Pending --